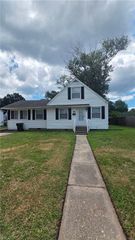
903 Susan CT, Hampton, VA 23661
- 3 beds |
- 2 baths |
- 1,872 sqft
 Single-Family Home
  Built in 1967
  —— sqft lot
  —— car garage
  $160/sqft
  Listed 23 days ago
Property Description
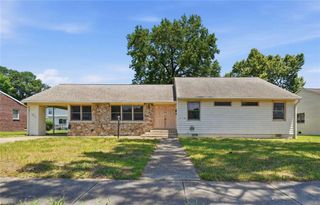
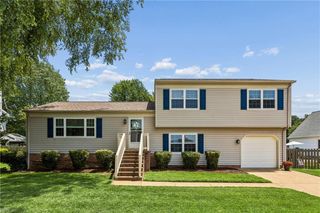
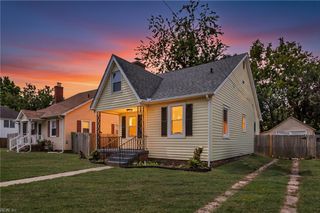
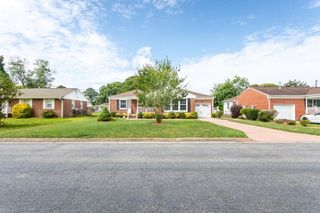
Welcome home to this beautifully updated 3-bedroom, 2-bath brick ranch tucked away on a quiet cul-de-sac in Hampton's desirable LaSalle Acres neighborhood. This spacious home features two living areas, offering flexibility for entertaining, relaxing, or working from home. Recent improvements include a new HVAC system, new flooring, a fully renovated primary bathroom, updated kitchen, new lighting, and more. The kitchen showcases crisp white cabinetry, butcher block countertops, stainless steel appliances, and ample storage. Enjoy outdoor living with inviting front and back porches and a fully fenced backyard perfect for pets, play, gardening, or gatherings with family and friends. Conveniently located near Langley Air Force Base, Hampton University, Downtown Hampton, Phoebus, Buckroe Beach, Peninsula Town Center, shopping, dining, and I-64. Thoughtfully updated and move-in ready, this home offers the perfect blend of comfort, character, and convenience.
- Listing Status:
- Pending
- Data Last Updated:
- July 6, 2026 at 12:37AM
- Listing Office:
- The Real Estate Group : 757-961-9090
- Listing Agent:
- Angie Pelley :
- MLS ID:
- 10639382

- General: Fireplace Gas-naturalScuttle Access
- Rooms: 1st Floor BR1st Floor Primary BRAssigned StorageAtticPBR with BathPantryPorchUtility Room
- Appliances: 220 V ElecDishwasherDryerMicrowaveElec RangeRefrigeratorWasher
- Flooring: Laminate/LVPVinyl
- A/C: Central Air
- Heating: Forced Hot Air
- Fireplace: Fireplaces: 1
- General: BrickCul-De-SacPatio
- Style: Ranch
- Pool: No Pool
- Parking: Multi CarDriveway SpcStreet
- Roofing: Asphalt Shingle
- General: 1Crawl
- HOA Amenities: 0.0
- County: Hampton VA
- Zoning: R9
- View: CityWooded
- Fencing: Back FencedChain LinkWood Fence
- Water: City/County
- Sewer: City/County
This listing courtesy of Angie Pelley , The Real Estate Group
Monthly Payment
- Principal & Interest $
- Property Taxes $
- Home Insurance $
- VA Funding Fee $

 New - 3 days ago