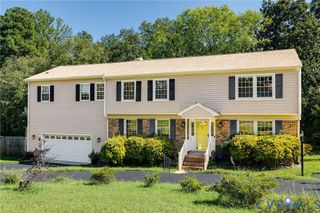
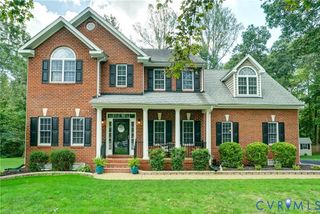
7266 Trimiew Estate Ln, Hanover, VA 23111
- 5 beds |
- 4 baths |
- 3,309 sqft
 Single-Family Home
  Built in 1983
  1.51acre lot
 4 car garage
  $181/sqft
  Listed 1 month ago
Property Description
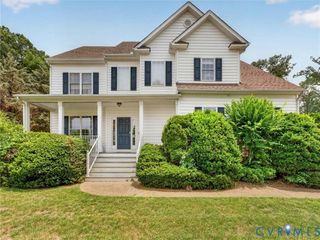
Rarely does a property combine this much space, privacy, flexibility & convenience. Tucked away on 1.5+ private acres, yet minutes from the Bell Creek/Route 360 corridor, shopping, dining, medical services & I-295. This one-of-a-kind home offers 3,300+ sq ft, 5 bedrooms, 4 full baths & exceptional multi-generational potential. The first floor functions as a complete living space with a wheelchair-ready primary suite, roll-in shower, laundry & direct garage access. Upstairs offers a second full kitchen, 2 full baths & an expansive primary suite with 3 walk-in closets. A private driveway winds through a park-like setting to the covered country front porch, while a two-story deck overlooks the privacy-fenced backyard. The heated & cooled 4-car garage features an extra-tall roll-up door, clearance for larger vehicles & power for a car lift. Agriculturally zoned with LED lighting throughout. Updates include roof, siding & additions (2014), upstairs HVAC (2024), water heater (2025) & downstairs HVAC (2026), Sewage Ejector Pump (2026).
- Listing Status:
- Active
- Data Last Updated:
- October 5, 2026 at 5:17AM
- Listing Office:
- The Hogan Group Real Estate : (804) 571-2900
- Listing Agent:
- Drew Kisamore : (804) 912-9343
- Contact:
- info@hogangrp.com
- MLS ID:
- 2623203

- General: DeckPorchUnpaved DrivewayShed(s)
- Style: Cape Cod
- Other Structures: Shed(s)PorchFront PorchRear PorchDeck
- Pool: None
- Parking: AttachedDirect AccessDrivewayGarageGarage Door OpenerHeated GarageOversizedGarage Faces RearGarage Faces SideUnpaved
- Windows: Storm Window(s)
- General: BlockFrameStoneVinyl Siding1
- Originating MLS: CVR
- County: Hanover
- Zoning: BELL CREEK NORTH LOT 26 BLK A SEC 18715-42-6105
- Fencing: Back YardFencedPrivacy
- Water: Public
- Sewer: Public Sewer
- Source: CVR
- Ownership: IndividualsSole Proprietor
This listing courtesy of Drew Kisamore , The Hogan Group Real Estate
Monthly Payment
- Principal & Interest $
- Property Taxes $
- Home Insurance $
- VA Funding Fee $