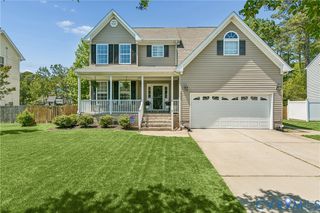
6852 Watch Harbour Cir, Hayes, VA 23072
- 5 beds |
- 4 baths |
- 2,323 sqft
 Single-Family Home
  Built in 2010
  0.25acre lot
 2 car garage
  $210/sqft
  Listed 1 month ago
Property Description
Come home to beautiful 6852 Watch Harbour Circle in Hayes, Virginia, where space, functionality, and convenience come together in a desirable location on a spacious corner lot, close to shopping, restaurants, grocery stores, schools, and everyday amenities. This thoughtfully updated home offers approximately 2,374 square feet with 5 bedrooms and 3.5 bathrooms, providing flexibility for a variety of living arrangements. A substantial 400-square-foot addition completed in 2023 added a spacious first-floor primary suite featuring a walk-in closet, private full bath with a large tiled shower, and a dedicated laundry room complete with a folding table for added convenience. The expanded layout creates ideal options for multi-generational living, guest accommodations, or simply enjoying the ease of first-floor living. The home also features an attached 2-car garage, a rear vinyl privacy fence, and multiple updates that offer peace of mind, including an HVAC system that is only 4 years old and a water heater that is just 3 years old. With generous living space, modern functionality, and a convenient Hayes location near dining, retail, and commuter routes, this property offers the perfect combination of comfort and practicality.
- Listing Status:
- Active
- Data Last Updated:
- July 6, 2026 at 1:15AM
- Listing Office:
- Real Broker LLC : (855) 450-0442
- Listing Agent:
- Olivia Major : (804) 832-5265
- MLS ID:
- 2612398

- General: DeckPorchPaved Driveway
- Style: Two Story
- Other Structures: PorchFront PorchDeck
- Pool: None
- Parking: AttachedDirect AccessDrivewayGarageGarage Door OpenerPaved
- Roofing: Shingle
- General: DrywallVinyl SidingWood Siding2Slab
- HOA Amenities: Association ManagementCommon Areas14.0Monthly
- Originating MLS: CVR
- County: Gloucester
- Zoning: SEAWELL'S TRACE SEC THREE LOT 34045C-13-34
- Fencing: Back YardFencedPrivacyVinyl
- Water: Public
- Sewer: Public Sewer
- Source: CVR
- Ownership: IndividualsSole Proprietor
This listing courtesy of Olivia Major , Real Broker LLC
Monthly Payment
- Principal & Interest $
- Property Taxes $
- Home Insurance $
- VA Funding Fee $