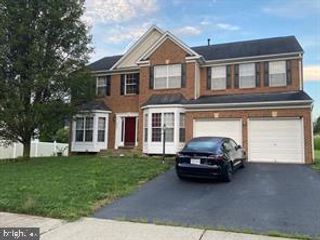
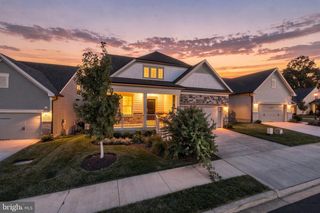
13868 PIEDMONT VISTA DR, Haymarket, VA 20169
- 5 beds |
- 4 baths |
- 4,390 sqft
 Rental
  Built in 2003
  5,663sqft lot
 2 car garage
  $1/sqft
  Listed 2 months ago
Property Description
Discover this beautiful 5-bedroom detached home nestled within the exclusive, gated community of Piedmont. This residence offers an abundance of living space, featuring a convenient main-level primary bedroom complete with two walk-in closets. The main floor also boasts a formal living room, a dining room, and a kitchen with a charming breakfast nook, all complemented by a two-story family room with a cozy fireplace. The upper level provides three additional bedrooms and a full bath, while the finished walk-up basement expands your living options with a wet- bar area, recreation space, a media room, another fireplace, an additional bedroom and bathroom, plus ample storage. Photos are from previous listing. Please Note: The "Date Available" is Subject to Change. Please Allow for at Least 7-10 Days from the date the Lease is Signed for the Home to be Prepared for the New Tenant. -------------------------------------------------------------------------------------------------------------------------------------------- All Richey Property Management residents must enroll in and purchase a Resident Benefits Package which includes liability insurance, credit building to help boost the resident’s credit score with timely rent payments, up to $1M Identity Theft Protection, HVAC air filter delivery (for applicable properties), move-in concierge service making utility connection and home service setup a breeze during your move-in, our best-in-class resident rewards program, and much more! More details and options provided upon application.
- Listing Status:
- Active
- Data Last Updated:
- October 6, 2026 at 1:18AM
- Listing Office:
- Richey Real Estate Services : 7034714800
- Listing Agent:
- Michael D Baron : 7034930040
- MLS ID:
- VAPW2126234

- General: Above GradeBelow Grade
- Style: Contemporary
- Windows: Double pane windows
- General: Brick Front3Other
- HOA Amenities: 0.0Monthly
- Originating MLS: BRIGHT_MAIN
- School District: PRINCE WILLIAM COUNTY PUBLIC SCHOOLS
- County: PRINCE WILLIAM-VA
- Zoning: PMR7398-42-3761
- Utilities: Electric available
- Water: Public
- Sewer: Public Sewer
- Source: BRIGHT_MAIN
This listing courtesy of Michael D Baron , Richey Real Estate Services
 New - 1 day ago