1405 MERCER RD, Haymarket, VA 20169
- 4 beds |
- 3 baths |
- 2,444 sqft
 Single-Family Home
  Built in 1975
  0.96acre lot
 —— car garage
  $243/sqft
  Listed 1 month ago
Property Description
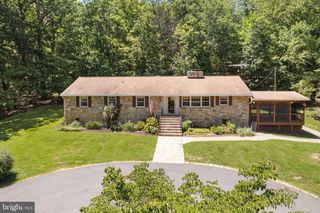
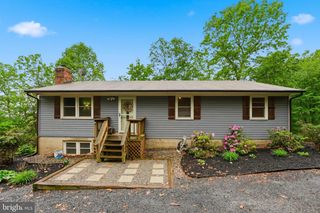
A mini homesteader dream! Enjoy mountain forest living in this charming 4-bedroom, 2.5 bath, farm style colonial, with stone terraced gardens just three houses down from the end of the quiet road. This home exudes country touches with shiplap walls, two barn doors and a farm sink. In the sunny eat-in kitchen, you can sit and watch the birds feeding from perches on the wrap-around deck, while drinking a glass of fresh public well water! There are so many new features in this home, it is like buying a new house! Newer hardwood floors are throughout the main level. The Living room is filled with light from the added center light fixture and the new rear door, showcasing the private wooded yard. A major remodel was completed in October of 2023, adding all new as follows: a new roof, ridge vent, soffits and gutters, high efficiency heat pump, upgraded attic insulation, a propane gas fireplace on the main level, painted fiber cement siding, microwave, stove, granite counters, kitchen cabinets, front door, front door light fixtures, basement windows, hall bathroom vanity, and carpet on 2nd level. Following the wooden staircase, the secondary bedrooms are nicely sized, with the master bedroom having double closets. The master bathroom barn door, opens to find a completely remodeled bathroom, with two separate antique vanity cabinets, with white vessel sinks and bronze hardware, white subway tiled shower and frameless glass. Both upstairs bathrooms are professionally tiled with convenient built-in niches. In 2022, one half of the walk-out basement was finished with textured gray carpet and luxury plank vinyl flooring. On the unfinished side, there is plenty of space for storage, a workshop or exercise room. This basement recreation room showcases a second fireplace, which is wood burning and sliding doors to the rear patio and yard. Along the edge of the property, you can see the country style chicken coop with run, wineberry bushes, vegetable garden, and shed (three chickens can convey). All lighting, outlets and electric panel have been replaced. New baseboard trim throughout most of the home. All exterior doors have been replaced. There is a back-up wood burning furnace connected to the house ductwork and a receptacle for a generator. You will have everything you ever need to stay at home during a power outage, or storm! Don’t miss this opportunity to get away from the hustle and bustle but still be at a central location at Bull Run Mountain Estates, minutes of Routes 50, 66 and 234. Nearly one-acre, mini homestead, for less than a townhouse price!
- Listing Status:
- Pending
- Data Last Updated:
- July 6, 2026 at 1:16AM
- Listing Office:
- Pearson Smith Realty, LLC : 5713861075
- Listing Agent:
- Annette W. Schafer : 7039995002
- MLS ID:
- VAPW2121562

- General: AtticBathroom - Walk-In ShowerBathroom - Tub ShowerBreakfast AreaDining AreaFamily Room Off KitchenFloor Plan - TraditionalFormal/Separate Dining RoomKitchen - Eat-InKitchen - Table SpacePrimary Bath(s)Recessed LightingUpgraded CountertopsWindow TreatmentsWood Floors
- Appliances: Built-In MicrowaveDishwasherDisposalFreezerRefrigeratorStoveWasherDryerHumidifier
- Laundry: Main FloorHas Laundry
- Basement: FullPartially finishedOutside entranceInterior accessRear entranceWalkout level
- Flooring: WoodLuxury vinyl plankCeramic tileCarpet
- A/C: Ceiling Fan(s)Central A/C
- Heating: Heat Pump(s)ElectricWoodPropane - Metered
- Fireplace: ElectricBrickWoodGas/PropaneFireplaceFireplaces: 2
- Disability Feature: 2+ Access Exits
- General: Extensive HardscapeExterior LightingStone Retaining WallsGutter SystemAbove GradeBelow Grade
- Style: Colonial
- Other Structures: TerracePorchDeckPatio
- Parking: Gravel Driveway
- Roofing: Architectural Shingle
- Windows: Casement
- General: Fiber Cement3Block
- Originating MLS: BRIGHT_MAIN
- School District: PRINCE WILLIAM COUNTY PUBLIC SCHOOLS
- County: PRINCE WILLIAM-VA
- Zoning: A17202-42-0229
- View: Trees/Woods
- Utilities: Cable tv availableElectric availableWater availablePropane
- Water: Public
- Sewer: Gravity Sept FldPrivate Septic Tank
- Source: BRIGHT_MAIN
- Exclusions: Curtains and Curtain RodsCrystal Chandelier in the Kitchen.
This listing courtesy of Annette W. Schafer , Pearson Smith Realty, LLC
Monthly Payment
- Principal & Interest $
- Property Taxes $
- Home Insurance $
- VA Funding Fee $