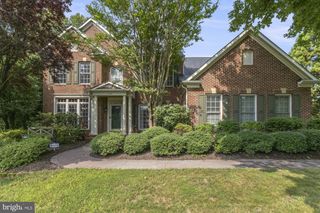
15092 STEPPING STONE DR, Haymarket, VA 20169
- 4 beds |
- 4 baths |
- 4,425 sqft
 Single-Family Home
  Built in 2002
  0.28acre lot
 2 car garage
  $217/sqft
  Listed 13 days ago
Property Description
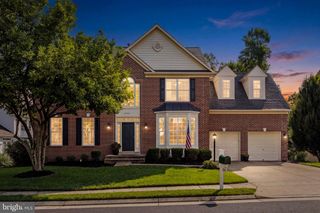
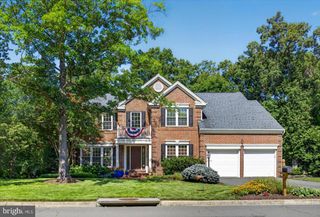
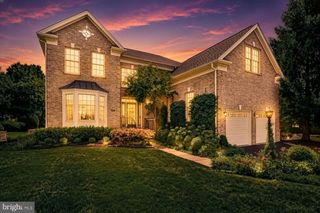
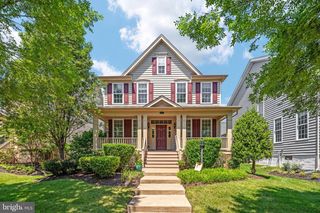
Welcome to 15092 Stepping Stone Dr. This home is conveniently located within close proximity to 66 for an easy commute yet still set back within a quiet neighborhood close to shops, restaurants and downtown Haymarket. If you are looking for an amazing backyard oasis to host family and friends then your search ends here! From the multiple level deck, patio, outdoor cooking area and privacy created by mature trees this is something you do not find often. Inside the owners have made many updates throughout the last few years. Basement renovations include a full bath on the lower level, den, game/pool/movie area, full wet bar and spacious recreation room. Some other recent items of interest include a new hvac in 2022. New roof in 2018. New hot water heater in 2020. Reach out for a list of improvements and additional information. Schedule now to be one of the first to view this incredible space that could be yours!
- Listing Status:
- Active
- Date Added:
- July 25, 2026
- Data Last Updated:
- August 6, 2026 at 3:21PM
- Listing Office:
- Real Broker, LLC : 8554500442
- Listing Agent:
- Jennifer R Smith-Kilpatrick : 7037286907
- MLS ID:
- VAPW2125762

- General: BBQ GrillExtensive HardscapeExterior LightingGutter SystemOtherAbove GradeBelow Grade
- Style: Colonial
- Other Structures: DeckPatio
- Parking: ElectricVehicleChargingStationsPaved Driveway
- General: BrickBrick FrontVinyl Siding3Concrete Perimeter
- HOA Amenities: Pool - OutdoorRecreational CenterCommon Area MaintenanceSnow RemovalTrash295.0Quarterly
- Originating MLS: BRIGHT_MAIN
- School District: PRINCE WILLIAM COUNTY PUBLIC SCHOOLS
- County: PRINCE WILLIAM-VA
- Zoning: R47298-85-4060
- View: Garden/LawnTrees/Woods
- Water: Public
- Sewer: Public Sewer
- Source: BRIGHT_MAIN
This listing courtesy of Jennifer R Smith-Kilpatrick , Real Broker, LLC
Monthly Payment
- Principal & Interest $
- Property Taxes $
- Home Insurance $
- VA Funding Fee $