15409 ROSEMONT MANOR DR, Haymarket, VA 20169
- 2 beds |
- 4 baths |
- 1,653 sqft
 Town Home
  Built in 2013
  —— sqft lot
  1 car garage
  $278/sqft
  Listed 14 days ago
Property Description
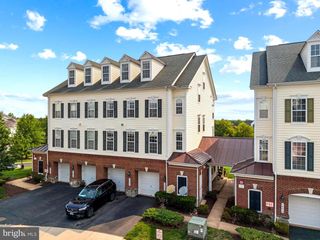
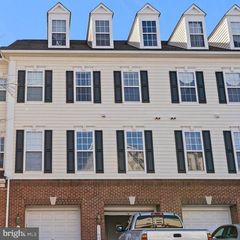
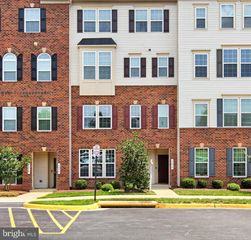
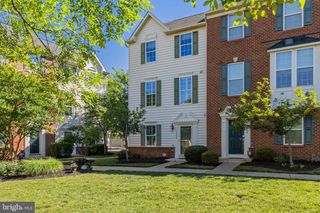
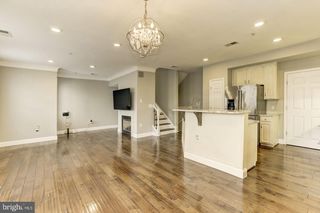
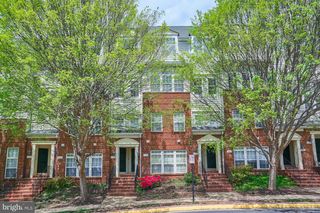
Freshly painted and filled with natural light, this beautifully maintained end unit garage townhome is move-in ready and offers the perfect blend of comfort, style, and convenience. The flexible entry-level den with an adjacent bath makes an ideal home office, guest room, or workout space.The spacious main level is designed for today's lifestyle, featuring a large open living area that easily accommodates both living and dining spaces, making it perfect for entertaining or relaxing. At the heart of the home, the kitchen offers granite countertops, stainless steel appliances, a gas stove, a large center island, abundant cabinet space, and a sunny breakfast area for casual dining. Step outside to the balcony—the perfect spot for morning coffee or unwinding at the end of the day. Upstairs, you'll find two generously sized ensuite bedrooms, each with its own full bath for ultimate privacy. The primary suite features a walk-in closet, while the convenient upper-level laundry adds to the home's easy, low-maintenance lifestyle. Located in a welcoming community with a neighborhood pool and fantastic amenities, this home offers an unbeatable location for commuters with quick access to Route 15 and I-66. Shopping, restaurants, coffee shops, the Haymarket Farmers Market, and everyday conveniences are just minutes away. You'll also appreciate being close to UVA Health Haymarket Medical Center and the popular Heathcote Marketplace. Whether you're buying your first home, downsizing, or simply looking for an easy-care home in a fantastic location, this one is sure to impress!
- Listing Status:
- Active
- Date Added:
- July 24, 2026
- Data Last Updated:
- August 6, 2026 at 5:19PM
- Listing Office:
- Century 21 Redwood Realty : 7037901850
- Listing Agent:
- Suzanne T Parisi : 5712149934
- MLS ID:
- VAPW2125556

- General: Above Grade
- Style: ContemporaryColonial
- Parking: Paved DrivewayPaved Parking
- General: Brick Front3Concrete Perimeter
- HOA Amenities: Tot Lots/PlaygroundTennis CourtsSwimming PoolRecreational CenterCommon GroundsClub HouseBasketball CourtsLawn MaintenanceManagementPool(s)Recreation FacilityReserve FundsRoad MaintenanceTrashSnow Removal105.47Monthly
- Originating MLS: BRIGHT_MAIN
- School District: PRINCE WILLIAM COUNTY PUBLIC SCHOOLS
- County: PRINCE WILLIAM-VA
- Zoning: PMD7298-73-4072.01
- Water: Public
- Sewer: Public Sewer
- Source: BRIGHT_MAIN
This listing courtesy of Suzanne T Parisi , Century 21 Redwood Realty
Monthly Payment
- Principal & Interest $
- Property Taxes $
- Home Insurance $
- VA Funding Fee $