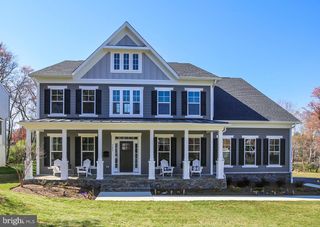
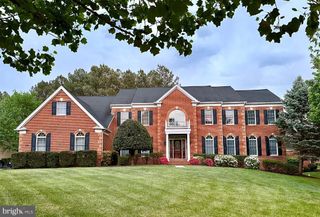
2299 MOUNTAIN RD, Haymarket, VA 20169
- 5 beds |
- 5 baths |
- 7,189 sqft
 Single-Family Home
  Built in 2004
  10.12acre lot
 3 car garage
  $209/sqft
  Listed 18 days ago
Property Description
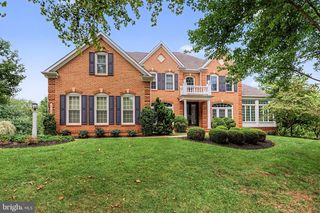
Ten acres of privacy, a move-in-ready 7,200+ square foot residence, and an outdoor pavilion most homeowners only dream about — this Haymarket estate is built for the way people actually want to live today. Live. Inside, 9-foot ceilings, designer paint, and newly installed hardwood flooring carry through a main level designed for both quiet mornings and full-house gatherings: a two-story foyer anchored by a statement chandelier, a family room with custom built-ins, a formal dining room, a home office, and a gourmet kitchen with granite counters and stainless appliances opening to a sunlit breakfast room shaded by a retractable awning. A powder room with an imported Italian vanity and a well-sized laundry room complete the level, alongside a three-car side-loading garage with bonus storage. Retreat. Upstairs, the primary suite offers a tray ceiling, sitting area, and a fully renovated en-suite bath, joined by a second en-suite bedroom and two more bedrooms sharing a Jack-and-Jill bath with private vanities. Entertain. The walk-out lower level is where this home truly stands apart — a custom theater room with tiered seating and a Bose surround sound system (included), a full wet bar, a billiards and game area, and a fifth bedroom with full bath, all opening through French doors to the rear yard. Escape outside. The grounds themselves are the showstopper: a detached, custom stone pavilion on a solid concrete foundation, complete with a wood-fired pizza oven, a full firebrick barbecue, and a fireplace beneath an enclosable, four-season cover — built for entertaining in any weather, any season. Beyond it, cleared and leveled lawn stretches across the full 10 acres, framed by mature woodland, with a rear field overlooking a neighboring pond and pasture, and plenty of room left for a pool. Move-in ready, with a roof less than 5 years old, new upstairs HVAC (2024), a fully overhauled downstairs system with cleaned ductwork, a new water heater, an upgraded well pump, and a freshly serviced septic system. This is a rare offering — schedule your private tour before it's gone.
- Listing Status:
- Active
- Date Added:
- September 3, 2026
- Data Last Updated:
- September 21, 2026 at 6:17AM
- Listing Office:
- Long & Foster Real Estate, Inc. : 7035732600
- Listing Agent:
- Cihan Baysal : 5717236890
- MLS ID:
- VAPW2129344

- General: BBQ GrillExtensive HardscapeOtherAbove GradeBelow Grade
- Style: Colonial
- Other Structures: DeckPatio
- Parking: Asphalt DrivewayPaved Driveway
- Roofing: MetalShingle
- Windows: Bay bowDouble pane windowsPalladian
- General: Combination3Concrete Perimeter
- HOA Amenities: Road MaintenanceTrash250.0Quarterly
- Originating MLS: BRIGHT_MAIN
- School District: PRINCE WILLIAM COUNTY PUBLIC SCHOOLS
- County: PRINCE WILLIAM-VA
- Zoning: A17201-25-7731
- View: PasturePond
- Utilities: Cable tvPropaneUnder ground
- Water: Well
- Sewer: Septic = # of BR
- Source: BRIGHT_MAIN
This listing courtesy of Cihan Baysal , Long & Foster Real Estate, Inc.
Monthly Payment
- Principal & Interest $
- Property Taxes $
- Home Insurance $
- VA Funding Fee $