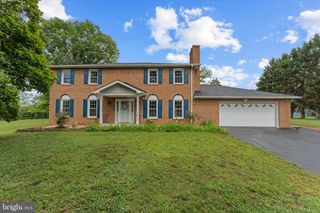
2412 MOUNTAIN RD, Haymarket, VA 20169
- 4 beds |
- 4 baths |
- 2,839 sqft
 Single-Family Home
  Built in 2026
  —— sqft lot
  2 car garage
  $350/sqft
  Listed 22 hours ago
Property Description
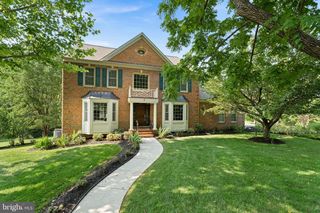
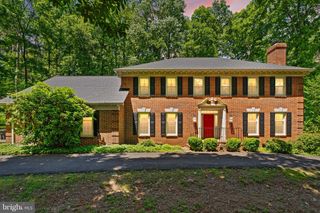
THIS IS ONE HANDSOME COLONIAL, TO BE BUILT, ON BEAUTIFULLY WOODED 4.4 ACRE LOT IN HAYMARKET. GREAT LOCATION WITH EASY ACCESS TO RT 66, OFFERS TOTAL PRIVACY WITHOUT ISOLATION. COME BUILD YOUR DREAM HOME, YOUR WAY. NO HOA AND MANY, MANY CHOICES. FLEXIBLE BUILDER ALLOWS CHANGES TO FLOOR PLANS. THE ADVERTISED MODEL IS THE BRUNSWICK - 2839 AG SQ FT. THIS HOME OFFERS 4 BR'S AND 3.5 BA'S, FULL UNFINISHED BASEMENT WITH RI PLUMBING FOR FUTURE EXPANSION AND 2 CAR GARAGE. KITCHEN BOASTS GRANITE COUNTER TOPS AND 42" MAPLE CABINETS, HUGE ISLAND, PANTRY, LVP FLOORING, FRONT PORCH, FORMAL DR AND MORE. PHOTOS MAY SHOW UPGRADES/OPTIONS NOT INCLUDED IN THE BASE PRICE. BUILDER OFFERS 5K TO BUYER IF THEY USE ONE OF THE BUILDER'S APPROVED LENDERS AND TITLE COMPANY. LOADS OF INFO IN VIEW DOCS-PLATS, FLOOR PLAN & LENDERS.
- Listing Status:
- Active
- Data Last Updated:
- September 21, 2026 at 2:17AM
- Listing Office:
- CENTURY 21 New Millennium : 5408251613
- Listing Agent:
- R.Terry Cheatle : 5407180695
- MLS ID:
- VAPW2130804

- General: Awning(s)SidewalksAbove Grade
- Style: Colonial
- Other Structures: Porch
- Roofing: Architectural ShingleAsphalt
- Windows: Double pane windowsLow eScreens
- General: AsphaltBattsInsulationBlownInInsulationConcreteCPVC/PVCGlassRough-In PlumbingStick BuiltVinyl Siding3Concrete Perimeter
- Originating MLS: BRIGHT_MAIN
- School District: PRINCE WILLIAM COUNTY PUBLIC SCHOOLS
- County: PRINCE WILLIAM-VA
- Zoning: A17201-23-1692
- Water: Public
- Sewer: Approved System
- Source: BRIGHT_MAIN
This listing courtesy of R.Terry Cheatle , CENTURY 21 New Millennium
Monthly Payment
- Principal & Interest $
- Property Taxes $
- Home Insurance $
- VA Funding Fee $