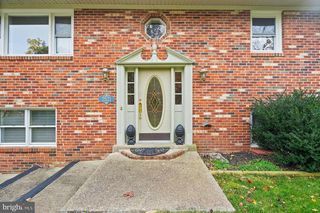
4503 JENNIFER LN, Haymarket, VA 20169
- 4 beds |
- 3 baths |
- 2,270 sqft
 Single-Family Home
  Built in 1975
  1acre lot
 —— car garage
  $308/sqft
  Listed 3 days ago
Property Description
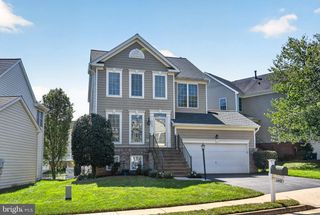
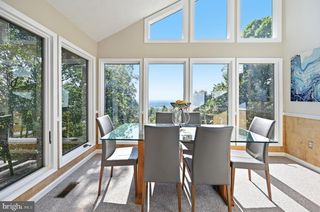
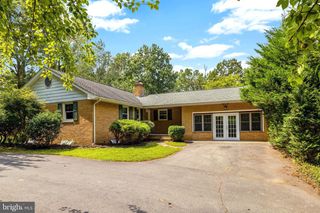
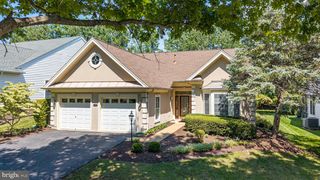
Tucked at the end of a quiet cul-de-sac in Burke Meadows, this beautifully maintained split foyer sits on a full, gently rectangular acre with fresh landscaping and a lawn that shows like a postcard. Freshly repainted and move-in ready, this home shows exceptionally well from the moment you arrive. The upper level offers three bright bedrooms, two full baths, an open living and dining area, and an eat-in kitchen with a gorgeous composite deck overlooking the grounds. The fully finished lower level adds real flexibility, with a second kitchen, a comfortable living area, a full bath, and its own private exterior entrance — plus a versatile bonus room that easily serves as a 4th bedroom, home office, or den. Step out from the lower level to a nicely sized fenced area, a great spot for pets to run, and a private, secluded gazebo tucked toward the back of the property — the perfect place to unwind. HIGHLIGHTS: private cul-de-sac lot • full acre • freshly painted • composite deck • fenced area for pets • private rear gazebo • second kitchen and full bath on the lower level with separate entrance • no HOA. OPEN HOUSE this Saturday, 1–3 PM — come see why this one won't last.
- Listing Status:
- Active
- Data Last Updated:
- September 21, 2026 at 4:16AM
- Listing Office:
- Bradley Group Realtors : 5713931183
- Listing Agent:
- Stephen Bradley : 7038952242
- MLS ID:
- VAPW2130762

- General: Above GradeBelow Grade
- Style: Split Foyer
- Other Structures: Deck
- Roofing: Asphalt
- Windows: Bay bow
- General: Combination2Slab
- Originating MLS: BRIGHT_MAIN
- School District: PRINCE WILLIAM COUNTY PUBLIC SCHOOLS
- County: PRINCE WILLIAM-VA
- Zoning: A17199-58-9927
- Utilities: 120240 v
- Water: Well
- Sewer: Private Septic Tank
- Source: BRIGHT_MAIN
This listing courtesy of Stephen Bradley , Bradley Group Realtors
Monthly Payment
- Principal & Interest $
- Property Taxes $
- Home Insurance $
- VA Funding Fee $

 New - 3 days ago