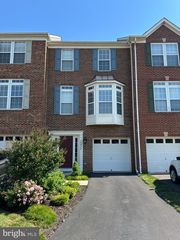
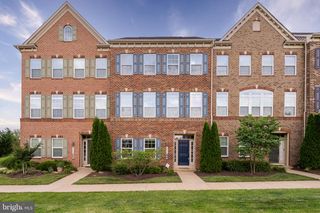
5134 CURRAN CREEK DR, Haymarket, VA 20169
- 3 beds |
- 3 baths |
- 2,736 sqft
 Town Home
  Built in 2006
  5,227sqft lot
 2 car garage
  $270/sqft
  Listed 9 days ago
Property Description
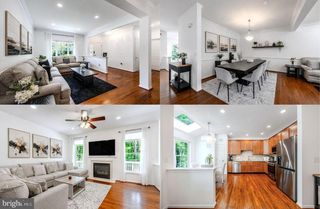
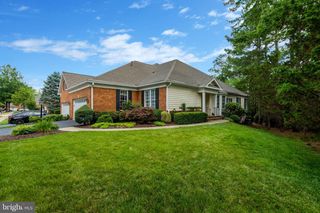
Welcome home to this newly refreshed, bright, cheerful end unit attached home in highly sought after 55+ active adult community, Regency at Dominion Valley! This rarely available Winfield Model in Toll Brothers Georgetown Collection, offers approximately 2736 sq ft of thoughtfully designed living space. It's an exceptional residence featuring three bedrooms, including a spacious primary suite on main level, a versatile loft with an additional bedroom suite and three full baths. Designed for comfort and effortless living, the home boasts an open and inviting layout enhanced by fresh neutral paint, new easy care LVP, upgraded lighting, and a cozy gas fireplace. There are 2 custom bookcases, one in the living room, the other in the loft, adding both character and functionality to each space. The stunning kitchen has been updated with all new stainless appliances, new quartz countertops, stylish backsplash plus new faucet and sink, while the bathrooms also feature updated fixtures including new counters. The elegant main level primary suite provides a private retreat and includes a walk-in tub for added convenience and accessibility. Step outside to a lovely patio, perfect for outdoor dining, entertaining, or simply relaxing in a peaceful setting. The home features brick and vinyl exterior for timeless curb appeal, while the spotless attached two car garage offers ample storage and everyday convenience. Enjoy beautiful Regency at Dominion Valley with access to an impressive array of resort style amenities, including championship golf course, clubhouse, indoor and outdoor pools, fitness center, walking trails, and beautifully maintained common areas. Ideally located near shopping, dining, healthcare and major commuting routes, this home offers an outstanding combination of comfort, convenience, and an exceptional lifestyle in the heart of Haymarket! Don't miss this one!
- Listing Status:
- Pending
- Date Added:
- June 27, 2026
- Data Last Updated:
- July 6, 2026 at 7:16AM
- Listing Office:
- Long & Foster Real Estate, Inc. : 5712611400
- Listing Agent:
- Donna L Raczynski : 7032983557
- MLS ID:
- VAPW2123954

- General: Bathroom - Walk-In ShowerBathroom - Jetted TubCeiling Fan(s)Chair RailingsCombination Kitchen/LivingCrown MoldingsDining AreaEntry Level BedroomFamily Room Off KitchenFloor Plan - OpenKitchen - Table SpacePantryRecessed LightingSprinkler SystemUpgraded CountertopsWalk-in Closet(s)Window Treatments
- Appliances: Built-In MicrowaveCooktopDishwasherDisposalDryer - Front LoadingExhaust FanOven - Self CleaningOven - Wall
- Laundry: Main FloorDryer In UnitWasher In Unit
- Flooring: Ceramic tileLuxury vinyl plank
- A/C: Central A/CCeiling Fan(s)
- Heating: Forced AirNatural Gas
- Fireplace: Gas/PropaneFireplaceFireplaces: 1
- Disability Feature: 32"+ wide DoorsLevel Entry - MainOther
- General: Lawn SprinklerAbove GradeBelow Grade
- Style: Traditional
- General: BrickVinyl Siding2Slab
- HOA Amenities: Club HouseCommunity CenterDining RoomsFitnessCenterGolf Course Membership AvailableJog/Walk PathMeeting RoomPool - IndoorPool - OutdoorSwimming PoolGated CommunityGolfCourseParty RoomPickleball CourtsSaunaTennis CourtsCommon Area MaintenanceLawn MaintenancePool(s)Security GateSnow RemovalTrash582.0Monthly
- Originating MLS: BRIGHT_MAIN
- School District: PRINCE WILLIAM COUNTY PUBLIC SCHOOLS
- County: PRINCE WILLIAM-VA
- Zoning: RPC7299-72-2347
- Water: PublicPrivate/Community Water
- Sewer: Public Sewer
- Source: BRIGHT_MAIN
This listing courtesy of Donna L Raczynski , Long & Foster Real Estate, Inc.
Monthly Payment
- Principal & Interest $
- Property Taxes $
- Home Insurance $
- VA Funding Fee $