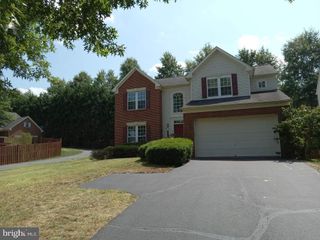
5920 INTERLACHEN CT, Haymarket, VA 20169
- 4 beds |
- 4 baths |
- 3,657 sqft
 Rental
  Built in 2005
  0.3acre lot
 2 car garage
  $1/sqft
  Listed 12 days ago
Property Description
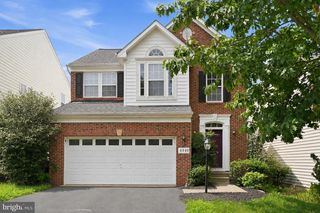
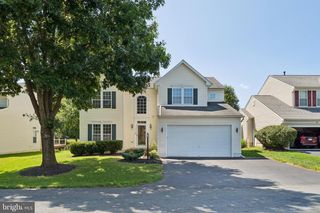
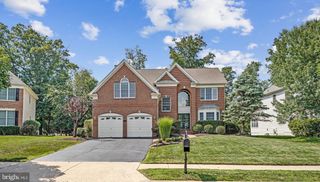
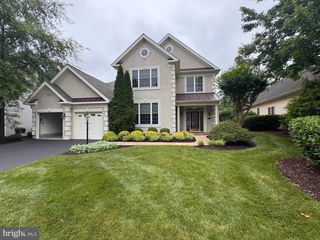
Wonderful brick front home with over 3,600 sq ft of finished space in gated Dominion Valley Country Club. 4 large Bedrooms, 3 full baths on the upper level; 1 is en-suite and 1 is buddy bath. Luxury primary bedroom with sitting room and large bath. Huge walk in closet in primary. Gourmet eat-in kitchen with newer microwave/wall oven combo, granite counters, stainless appliances, hardwood floors, under cabinet lighting. Family room with 2-sided fireplace opens to the rear composite deck. Newer washer and dryer! Updated lighting and blinds. Unfinished walk-up basement offers plenty of storage. The treed lot backs to the golf course. Fully fenced rear yard with aluminum fencing and two gates. Plenty of room for family and friends! Gated Dominion Valley Country Club neighborhood has amenities galore, award winning on-site schools (elementary, middle and high school) and convenient to shopping and restaurants. Dominion Valley is located in Western Prince William County at the foot of the Bull Run Mountains. Bucolic setting with wineries, cideries and breweries dotted all around this area. Nature trails, horse trails, Silver Lake Park and Long Park are all nearby. Countryside feel but close to everything! Available August 3 for move in.
- Listing Status:
- Active
- Data Last Updated:
- August 6, 2026 at 9:18PM
- Listing Office:
- Keller Williams Realty/Lee Beaver & Assoc. : 7033302222
- Listing Agent:
- Cathy L Strittmater : 7036086342
- MLS ID:
- VAPW2124672

- General: SidewalksExterior LightingStreet LightsAbove GradeBelow Grade
- Style: Transitional
- Other Structures: Deck
- Parking: Asphalt DrivewayAsphalt Driveway
- Roofing: Architectural Shingle
- Windows: CasementDouble hungDouble pane windowsInsulatedLow ePalladianScreensVinyl clad
- General: CombinationBrickBrick Front3Concrete Perimeter
- HOA Amenities: Basketball CourtsClub HouseCommon GroundsCommunity CenterGated CommunityJog/Walk PathMeeting RoomPicnic AreaPool - OutdoorTennis CourtsTot Lots/PlaygroundVolleyball CourtsManagementPool(s)Recreation FacilityReserve FundsSnow RemovalTrashSecurity Gate0.0Monthly
- Originating MLS: BRIGHT_MAIN
- School District: PRINCE WILLIAM COUNTY PUBLIC SCHOOLS
- County: PRINCE WILLIAM-VA
- Zoning: RPC7298-37-4700
- View: Golf Course
- Fencing: AluminumRear
- Utilities: Under groundCable tv availableMultiple phone linesElectric availableNatural gas availablePhone availableWater available
- Water: Public
- Sewer: Public Sewer
- Source: BRIGHT_MAIN
This listing courtesy of Cathy L Strittmater , Keller Williams Realty/Lee Beaver & Assoc.