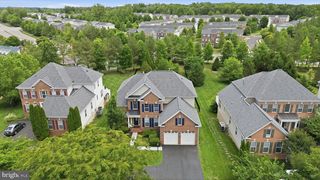
6148 MICHENER DR, Haymarket, VA 20169
- 5 beds |
- 5 baths |
- 4,491 sqft
 Single-Family Home
  Built in 2002
  10,019sqft lot
 2 car garage
  $212/sqft
  Listed 1 month ago
Property Description
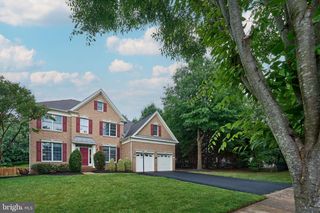
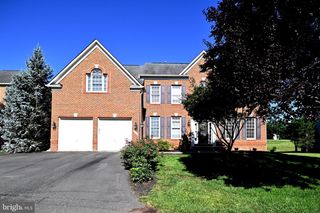
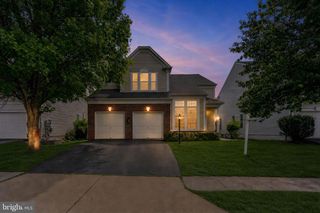
Stunning 5-bedroom, 4.5-bath home overlooking the 8th fairway of the private Piedmont Golf Course! This spacious home features granite countertops, solid oak floors on the main level and in the primary bedroom, a dramatic two-story stone fireplace in the family room, and a private main-level study. The luxurious primary suite offers tray ceilings, plantation shutters, dual walk-in closets, and a spacious en-suite bath with separate vanities, dual sinks, a soaking tub, and separate shower. Entertain with ease in the formal living and dining rooms, or relax on the deck while enjoying peaceful golf course views and the privacy provided by mature trees. The fully finished walk-out lower level includes a spacious recreation area, a private bedroom and full bath ideal for guests or an in-law suite, plus two unfinished storage rooms offering abundant space for seasonal items, hobbies, or future expansion. Located in the award-winning Piedmont community with 24/7 gated security and exceptional amenities, including indoor and outdoor pools, tennis courts, a fitness center, walking trails, and optional club membership with fine dining and event facilities. Beautifully maintained grounds, outstanding amenities, and a premier golf course setting make this home an exceptional opportunity.
- Listing Status:
- Coming Soon
- Date Added:
- July 10, 2026
- Data Last Updated:
- July 6, 2026 at 12:18AM
- Listing Office:
- RE/MAX Gateway : 7037541770
- Listing Agent:
- Bruce B Anderson : 7038622782
- MLS ID:
- VAPW2120268

- General: Bathroom - Tub ShowerBathroom - Soaking TubBreakfast AreaCarpetFamily Room Off KitchenFormal/Separate Dining RoomKitchen - CountryPantryRecessed LightingWindow TreatmentsWood Floors
- Rooms: Living RoomDining RoomPrimary BedroomBedroom 2Bedroom 3Bedroom 4Kitchen2nd Stry Fam RmLaundryOfficeRecreation RoomStorage Room
- Appliances: Built-In MicrowaveCooktopDishwasherDisposalDryerExhaust FanRefrigeratorWasher
- Laundry: Main Floor
- Basement: DaylightFullHeatedInterior accessOutside entranceRear entranceWalkout levelWindows
- Flooring: CarpetHardwood
- A/C: Central A/C
- Heating: Forced AirCentral
- Fireplace: Gas/PropaneFireplaceFireplaces: 1
- Disability Feature: None
- General: Above GradeBelow Grade
- Style: Contemporary
- Other Structures: Deck
- Parking: Paved Driveway
- Windows: Double pane windows
- General: Combination3Slab
- HOA Amenities: Common GroundsCommunity CenterExercise RoomFitnessCenterGated CommunityGolfCourseGolf Course Membership AvailableJog/Walk PathMeeting RoomPool - IndoorPool - OutdoorSwimming PoolTennis CourtsTot Lots/PlaygroundCommon Area MaintenanceHealth ClubManagementPool(s)Recreation FacilityRoad MaintenanceSecurity GateSnow RemovalTrash199.0Monthly
- Originating MLS: BRIGHT_MAIN
- School District: PRINCE WILLIAM COUNTY PUBLIC SCHOOLS
- County: PRINCE WILLIAM-VA
- Zoning: PMR7398-33-0753
- View: Golf CourseTrees/Woods
- Utilities: Cable tvUnder ground
- Water: Public
- Sewer: Public Sewer
- Source: BRIGHT_MAIN
This listing courtesy of Bruce B Anderson , RE/MAX Gateway
Monthly Payment
- Principal & Interest $
- Property Taxes $
- Home Insurance $
- VA Funding Fee $

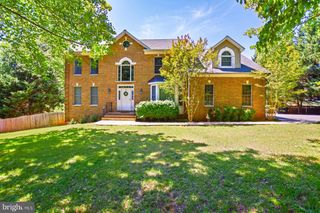
 New - 20 hours ago