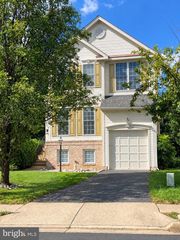
6238 LAWSON DR, Haymarket, VA 20169
- 4 beds |
- 3 baths |
- 2,842 sqft
 Single-Family Home
  Built in 2009
  3,920sqft lot
 2 car garage
  $269/sqft
  Listed 5 days ago
Property Description
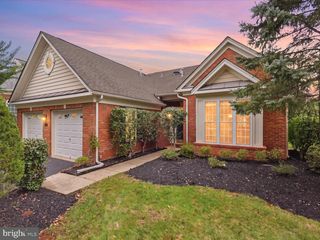
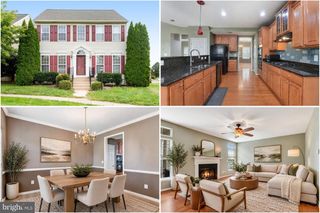
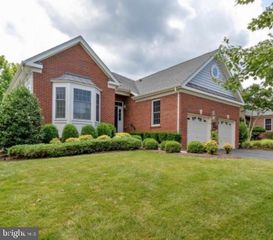
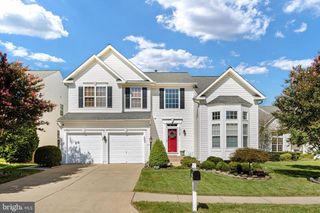
This exceptional brick-front, semi-detached home offers the spaciousness and privacy of a single-family residence! Beautifully maintained and adorned with lovely landscaping, the property features an irrigation system and two new 16 SEER HVAC units. With approximately 4,200 square feet across three levels, this impressive home offers generously sized rooms, an open floor plan, a dramatic two-story foyer, an open staircase, four bedrooms, and two-and-a-half bathrooms. The main level showcases hardwood flooring, crown molding, formal living and dining rooms, and a private home office. At the heart of the home is the gourmet kitchen, complete with granite countertops, 42-inch cherry cabinetry, a large center island, stainless steel appliances, gas cooking, double ovens, and two pantries. The kitchen opens seamlessly to the breakfast area and spacious family room, where a beautiful stone gas fireplace creates a warm and welcoming focal point. Upstairs, the expansive primary suite features a custom walk-in closet with built-in storage and a luxurious en suite bathroom with ceramic tile, dual vanities, a soaking tub, a walk-in shower with a built-in seat, and a private water closet. The three additional bedrooms are generously sized, and the secondary bathroom features a dual sink and ceramic tile. A conveniently located upper-level laundry room includes the washer and dryer. The unfinished walkout basement offers large windows, abundant natural light, and endless possibilities for creating additional living, entertaining, fitness, or guest spaces. This space is also plumbed to add an additional full bathroom. Additional highlights include updated lighting and blinds throughout. The landscaped backyard is ideal for relaxing and entertaining, with a spacious deck, patio, and irrigation system. Community amenities include a swimming pool and clubhouse, tennis courts, basketball courts, a tot lot, and a toddler pool—all with low HOA dues. Ideally located approximately one mile from the commuter lot, the home offers convenient access to I-66 and US-15. Enjoy nearby shopping at Wegmans, Sprouts, Kohl’s, Starbucks, Target, Home Depot, and more. An abundance of dining and entertainment options can also be found nearby, including the Promenade at Virginia Gateway and the charming Town of Haymarket, with its local shops, restaurants, and farmers market. Welcome home!
- Listing Status:
- Active
- Date Added:
- October 1, 2026
- Data Last Updated:
- October 6, 2026 at 3:17AM
- Listing Office:
- Pearson Smith Realty, LLC : 5713861075
- Listing Agent:
- Catherine Mussett : 7034471632
- MLS ID:
- VAPW2130248

- General: Underground Lawn SprinklerAbove GradeBelow Grade
- Style: Colonial
- Other Structures: DeckPatio
- General: Brick FrontVinyl Siding3Block
- HOA Amenities: Basketball CourtsCommon GroundsPool - OutdoorTot Lots/PlaygroundClub HouseTennis CourtsCommon Area MaintenanceManagementPool(s)Snow RemovalTrash119.0Monthly
- Originating MLS: BRIGHT_MAIN
- School District: PRINCE WILLIAM COUNTY PUBLIC SCHOOLS
- County: PRINCE WILLIAM-VA
- Zoning: R67398-03-1291
- Utilities: Cable tv
- Water: Public
- Sewer: Public Sewer
- Source: BRIGHT_MAIN
This listing courtesy of Catherine Mussett , Pearson Smith Realty, LLC
Monthly Payment
- Principal & Interest $
- Property Taxes $
- Home Insurance $
- VA Funding Fee $

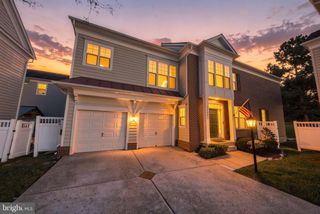
 New - 3 days ago