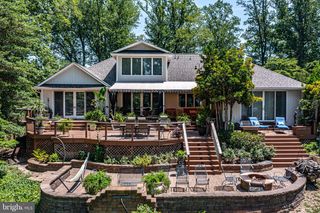
108 HALL FARM DR, Heathsville, VA 22473
- 4 beds |
- 4 baths |
- 4,072 sqft
 Single-Family Home
  Built in 2005
  1.6acre lot
 4 car garage
  $319/sqft
  Listed 1 month ago
Property Description
Located in desirable Cranes Creek Harbor, this stunning all-brick home on 1.6 AC offers spacious luxury living with 4 bedrooms and 3.5 baths. Guest wing with one ensuite room; a hall bath serves second bedroom and office (or 4th bedroom). The home features 10-foot ceilings with tray details and custom crown molding, beautiful hardwood and tile floors, and a gourmet kitchen with granite countertops, a Monogram refrigerator/ freezer, gas range, maple cabinetry, center island, and eat-in bar seating. Enjoy wide views to Ingram Bay from your rear deck. The dock has a boat lift (16K lb) and MLW of 5 ft. The expanded primary suite includes custom cherry cabinetry in the primary bath, a tiled walk-in shower, separate laundry room, and a large walk-in closet with built-in closet system. A separate all-brick, oversized garage with 16-foot doors is connected to the home by a breezeway. Additional highlights include two gas fireplaces, second mud/laundry room (with walk-in bathtub), generous living spaces, and quality craftsmanship throughout.
- Listing Status:
- Active
- Data Last Updated:
- July 7, 2026 at 7:17AM
- Listing Office:
- Cobblestone Realty Inc. : 5402264719
- Listing Agent:
- Lucille P Bosmans : 5402264719
- MLS ID:
- VANV2002094

- General: Flood LightsAbove GradeBelow Grade
- Style: Contemporary
- Other Structures: Deck
- Parking: Gravel Driveway
- Roofing: Composite
- Windows: Double hung
- General: Brick1Crawl Space
- Originating MLS: BRIGHT_MAIN
- School District: NORTHUMBERLAND COUNTY PUBLIC SCHOOLS
- County: NORTHUMBERLAND-VA
- Zoning: R2NO TAX RECORD
- View: PanoramicRiverTrees/WoodsWater
- Waterfront: 355
- Utilities: Cable tvElectric availablePropane
- Water: Well
- Sewer: Septic = # of BR
- Source: BRIGHT_MAIN
This listing courtesy of Lucille P Bosmans , Cobblestone Realty Inc.
Monthly Payment
- Principal & Interest $
- Property Taxes $
- Home Insurance $
- VA Funding Fee $