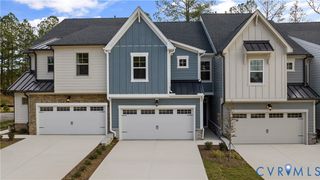
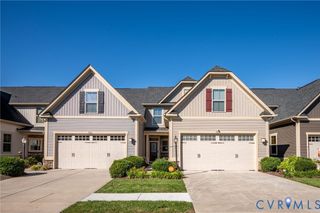
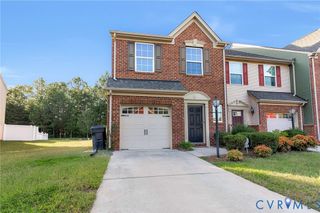
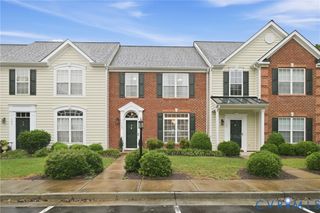
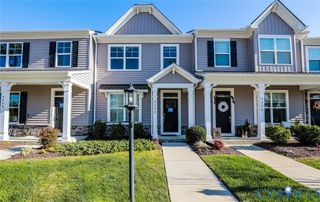
10818 Ashton Poole Pl, Henrico, VA 23059
- 3 beds |
- 3 baths |
- 1,540 sqft
 Town Home
 Built in 2020
 2,692sqft lot
 1 car garage
 $284/sqft
 Listed 14 days ago
Property Description
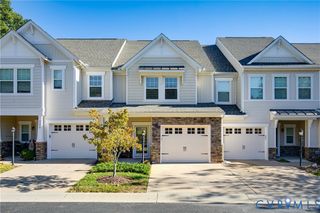
Welcome to 10818 Ashton Poole Place in River Mill! This three-bedroom, two-and-a-half-bath townhome offers an open, functional layout with plenty of natural light and comfortable living space. The first floor features a spacious living room that flows into the kitchen and dining area. The kitchen offers modern cabinetry, granite countertops, stainless steel appliances, a gas range, subway tile backsplash, and a large center island with ample seating. Upstairs, the primary suite features a tray ceiling, generous walk-in closet, and private bath with double vanities and a beautifully tiled walk-in shower. The carpet on the second floor is brand in for 2026. Two additional bedrooms, a full hall bath, and a conveniently located laundry room round out the second floor. At the rear of the home, you'll find an attached one-car garage and driveway parking. Beyond the home itself, River Mill offers an impressive collection of community amenities, including a clubhouse, resort-style swimming pool, playgrounds, parks, and an extensive network of walking and biking trails through the neighborhood and along the Chickahominy River. All of this conveniently located in Glen Allen with access to I-95, I-295, and the Brook Road corridor.
- Listing Status:
- Active
- Data Last Updated:
- October 24, 2026 at 12:18AM
- Listing Office:
- BHHS PenFed Realty : (804) 320-1391
- Listing Agent:
- TJ Perry : (703) 297-6886
- Contact:
- tj.perry@penfedrealty.com
- MLS ID:
- 2627618

- Style: Row House
- Other Structures: Front PorchRear PorchPatio
- Pool: NoneCommunity
- Parking: AttachedCarportDirect AccessGarageGarage Door OpenerGuestGarage Faces RearGarage Faces Side
- General: Brick VeneerDrywallFrameStoneVinyl Siding2
- HOA Amenities: ManagementCommon AreasInsuranceMaintenance StructurePool(s)RecyclingRoad MaintenanceSnow Removal125.0Monthly
- Originating MLS: CVR
- County: Henrico
- Zoning: RIVER MILL SC 2 BL N LT 32780-772-8056
- Fencing: None
- Water: Public
- Sewer: Public Sewer
- Source: CVR
- Ownership: IndividualsSole Proprietor
This listing courtesy of TJ Perry , BHHS PenFed Realty
Monthly Payment
- Principal & Interest $
- Property Taxes $
- Home Insurance $
- VA Funding Fee $

 New - 2 days ago