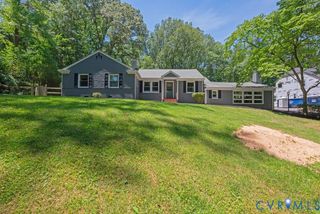
11209 Ingallston Rd, Henrico, VA 23233
- 3 beds |
- 4 baths |
- 2,543 sqft
 Single-Family Home
  Built in 1983
  0.3acre lot
 1 car garage
  $197/sqft
  Listed 15 days ago
Property Description
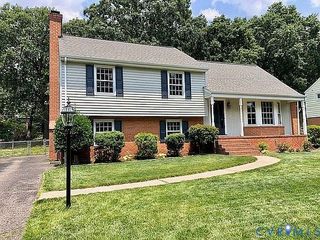
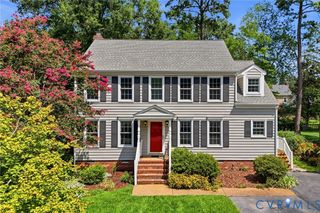
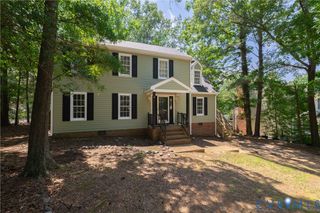
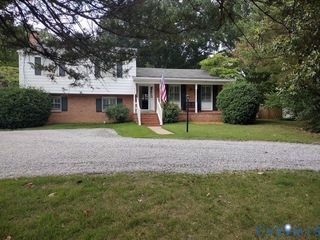
Welcome home! This inviting contemporary 3 bedroom, 3.5 bath home blends comfort, functionality, and lifestyle in the highly desirable West End of Henrico. Step inside to a bright open main level designed for both everyday living and effortless entertaining. The kitchen features white cabinetry, granite countertops, stainless steel appliances, and a cozy eat-in area, seamlessly connecting to the dining and living rooms. Newer LVP flooring runs throughout these spaces, adding a clean modern feel and easy maintenance. The spacious family room is a true highlight, filled with natural light from multiple skylights and centered around the gas fireplace that creates a warm, welcoming atmosphere year-round. From here, step out to the side deck and enjoy a quiet morning coffee or evening unwind. Upstairs the home continues to impress with three bedrooms, including a comfortable primary suite with a private bath featuring a newer quartz double vanity and separate shower. Two additional bedrooms, a full hall bath, and a dedicated office provide flexibility for work, guests, or hobbies. The partially finished basement expands your living options with a versatile recreation area, home office, or fitness space, along with a full bathroom. A finished section offers direct access to the attached one-car garage, while the unfinished area provides excellent storage and a cedar closet. Outdoors, the fully fenced backyard is designed for enjoyment and entertaining, featuring a large deck and garden space-perfect for gatherings, play, or relaxing in your own private retreat. Ideally situated in a walkable community with top-rated schools, this home offers unmatched convenience with easy access to parks, shopping, dining, and everyday amenities. A perfect blend of space, comfort, and location-this home is the lifestyle you've been waiting for!
- Listing Status:
- Active
- Data Last Updated:
- August 20, 2026 at 7:18AM
- Listing Office:
- Joyner Fine Properties : (804) 270-9440
- Listing Agent:
- Katie Stiles : (804) 317-7528
- MLS ID:
- 2621282

- General: DeckPaved Driveway
- Style: ContemporaryTwo Story
- Other Structures: Rear PorchDeckSide Porch
- Pool: None
- Parking: AttachedBasementDrivewayGaragePavedGarage Faces RearGarage Faces Side
- Roofing: Composition
- Windows: Skylight(s)
- General: CedarDrywallFrame2
- Originating MLS: CVR
- County: Henrico
- Topography: Level
- Zoning: RIDGEFIELD SC A BL A LT 20 68 A1 11732-751-9692
- Fencing: Back YardPartialFenced
- Water: Public
- Sewer: Public Sewer
- Source: CVR
- Ownership: IndividualsSole Proprietor
This listing courtesy of Katie Stiles , Joyner Fine Properties
Monthly Payment
- Principal & Interest $
- Property Taxes $
- Home Insurance $
- VA Funding Fee $