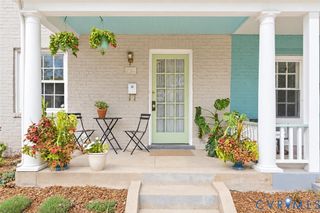
1211 Hollins Rd, Henrico, VA 23229
- 3 beds |
- 2 baths |
- 1,258 sqft
 Single-Family Home
  Built in 1949
  0.27acre lot
 —— car garage
  $393/sqft
  Listed 20 days ago
Property Description
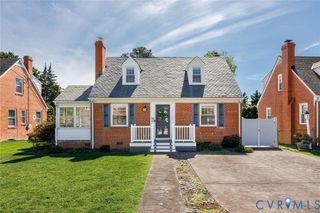
Welcome to 1211 Hollins Road, a charming storybook Cape nestled in sought-after Clovelly Gardens and the desirable Tuckahoe School District. Filled with character and warmth, this three-bedroom home offers beautiful hardwood floors, comfortable living spaces, and a wonderful, fenced backyard. The inviting family room features a wood-burning fireplace, while the dining room provides the perfect setting for gatherings. The bright kitchen offers classic white cabinetry with a conveniently located laundry room just off the kitchen. A first-floor bedroom with an attached half bath provides added convenience, while two additional bedrooms and a full bath are located upstairs. One of the home's most charming spaces is the enclosed porch—an ideal spot for morning coffee or reading. Outside, the fenced yard and mature landscaping create a private and picturesque setting with plenty of room for relaxing, entertaining, or play. Recent improvements include refinished hardwood floors, fresh interior paint, and new flooring in the laundry room. The HVAC system is approximately four years old, and the roof was replaced in 2018. With its classic Cape Cod charm, beautiful setting, and convenient location near shops, restaurants, and everyday amenities, 1211 Hollins Road offers a fantastic opportunity to enjoy life in one of the area's most desirable school districts.
- Listing Status:
- Active
- Data Last Updated:
- October 5, 2026 at 1:17AM
- Listing Office:
- Shaheen Ruth Martin & Fonville : (804) 288-2100
- Listing Agent:
- Mahood Fonville : (804) 389-3636
- Contact:
- info@srmfre.com
- MLS ID:
- 2624717

- General: Out Building(s)Paved DrivewayShed(s)Outbuilding
- Style: Cape Cod
- Other Structures: Shed(s)OutbuildingRear PorchPatio
- Pool: None
- Parking: DrivewayOff StreetPaved
- Roofing: AsphaltComposition
- General: FrameHardiPlank TypeVinyl Siding2
- Originating MLS: CVR
- County: Henrico
- Zoning: CLOVELLY GARDENS LT 67 84 A2 9761-742-3027
- Fencing: Back YardFenced
- Water: Public
- Sewer: Public Sewer
- Source: CVR
- Ownership: IndividualsSole Proprietor
This listing courtesy of Mahood Fonville , Shaheen Ruth Martin & Fonville
Monthly Payment
- Principal & Interest $
- Property Taxes $
- Home Insurance $
- VA Funding Fee $

 New - 3 days ago