12917 Holmbank Ln, Henrico, VA 23233
- 6 beds |
- 7 baths |
- 6,601 sqft
 Single-Family Home
  Built in 2008
  0.33acre lot
 4 car garage
  $241/sqft
  Listed 1 month ago
Property Description
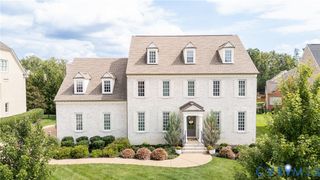
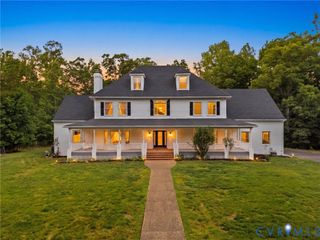
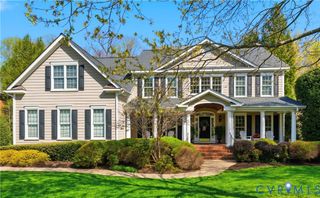
Stunning Homeplaces, Ltd. Construction showcases timeless craftsmanship, exceptional architectural detail, and an incredibly versatile floor plan in the highly sought-after Foxhall neighborhood. The grand entry features an impressive arched doorway accented by fluted wood and keystones, opening to a dramatic two-story foyer that adjoins the elegant formal living spaces. The family room is beautifully appointed with a masonry fireplace and custom bookcases. The morning room accesses the cozy screened porch. The custom kitchen is a true showpiece, featuring stunning cabinetry and appointments, an expansive island, and gas cooking. A sun-filled breakfast nook adjoins a beautifully appointed Butler’s pantry and a large walk-in pantry. **One of the home’s most desirable features is the huge 1ST FLOOR BEDROOM with a PRIVATE BATH**, offering flexibility as a primary/guest suite. The back hallway includes custom built-in cubbies and a second staircase.The **grand walkout lower level** is designed for exceptional entertaining and recreation, featuring a spacious recreation room with a separate billiard area, built-in bookcases, full bath and wet bar. A dedicated media room includes decorative sconces, projector, and screen! Upstairs, the second floor offers **four spacious bedrooms, three full baths, and a dedicated exercise room**. The third-floor gathering/ recreation space could easily serve as a **6th bedroom**, complete with a full bath and walk-in closet. The closet leads to a wonderfully unexpected **secret golf room**—sure to delight any golf enthusiast! Additional highlights include a **four-car garage with utility space**, approximately **9.5-foot ceilings**, and plantation shutters, mini first floor office, walk in attic and wide plank hardwood floors. Foxhall amenities include a clubhouse, NEW pool, tennis courts, soccer fields, and sidewalks along Causeway. Conveniently located near I-64, Route 288, and I-295! **Do not miss the opportunity to experience this truly exceptional home!**
- Listing Status:
- Active
- Data Last Updated:
- October 5, 2026 at 1:17PM
- Listing Office:
- Metropolitan Real Estate Inc : (804) 741-4108
- Listing Agent:
- Beth Lane : 8045393983
- Contact:
- (804) 741-4108
- MLS ID:
- 2622881

- General: Sprinkler/IrrigationPorchPaved Driveway
- Style: Transitional
- Other Structures: PorchFront PorchScreened
- Pool: PoolCommunity
- Parking: AttachedDirect AccessDrivewayGarageGarage Door OpenerOff StreetPaved
- Roofing: Wood
- Windows: ScreensThermal Windows
- General: BlockFrameHardiPlank Type2
- HOA Amenities: LandscapingManagementAssociation ManagementClubhouseCommon AreasPool(s)1320.0Annually
- Originating MLS: CVR
- County: Henrico
- Zoning: FOXHALL SC 5 BL A LT 117729-760-4408
- Fencing: None
- Water: Public
- Sewer: Public Sewer
- Source: CVR
- Ownership: IndividualsSole Proprietor
This listing courtesy of Beth Lane , Metropolitan Real Estate Inc
Monthly Payment
- Principal & Interest $
- Property Taxes $
- Home Insurance $
- VA Funding Fee $