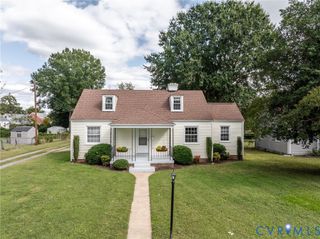
2513 Maplewood Rd, Henrico, VA 23228
- 3 beds |
- 1 bath |
- 1,580 sqft
 Single-Family Home
  Built in 1940
  7,270sqft lot
 2 car garage
  $206/sqft
  Listed 1 day ago
Property Description
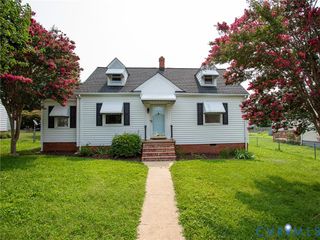
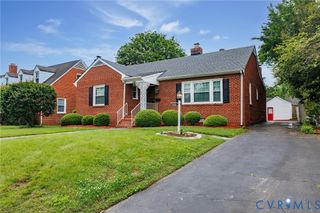
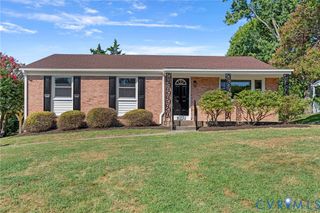
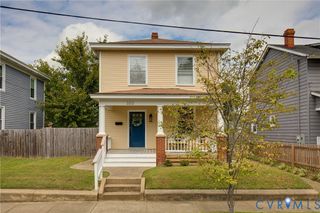
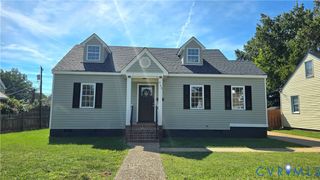
WELCOME HOME TO 2513 MAPLEWOOD AVENUE! This totally renovated home is located in the heart of Lakeside and offers 3 bedrooms, 1 full bath, an upstairs bonus/playroom, and an oversized fenced rear yard. Step inside to find a freshly painted interior with LVP flooring throughout the first floor, new recessed lighting and light fixtures, and a cozy wood-burning fireplace that creates a warm focal point in the living area. The completely renovated kitchen features new cabinetry, countertops, and appliances, while the updated bathroom offers a new vanity and mirror. The main level also includes a large laundry/utility room and French doors leading to the new rear deck, complete with a custom doggy door for easy access to the backyard. Upstairs, you'll find a spacious bonus/playroom offering flexible space for a home office, playroom, hobby area, or additional living space. Outside, enjoy the new deck and patio, new landscaping and plantings, and a very large fenced rear yard with a storage shed. The asphalt driveway provides parking for up to 3 vehicles, while the detached 2-car garage is conveniently accessed from the alley. Additional updates include a 5-year-old roof, 5-year-old Lennox HVAC system, newer double-insulated windows, and a 200-amp electrical panel. Ideally located in the heart of Lakeside, this home is within walking distance of Hobnob Restaurant and a nearby convenience store, with numerous additional dining and shopping options just a short drive away. With extensive renovations, a great outdoor space, and a convenient location, this home is ready to welcome its next owner!
- Listing Status:
- Active
- Data Last Updated:
- October 4, 2026 at 10:17PM
- Listing Office:
- ERA Woody Hogg & Assoc : (804) 559-4644
- Listing Agent:
- Stuart Haynes : (804) 901-0808
- MLS ID:
- 2626918

- General: DeckStorageShedPaved Driveway
- Style: Ranch
- Other Structures: Rear PorchDeckPatio
- Pool: None
- Parking: DrivewayDetachedGarageOff StreetPavedTwo Spaces
- Roofing: CompositionShingle
- Windows: Thermal Windows
- General: Aluminum SidingFrameVinyl Siding1
- Originating MLS: CVR
- County: Henrico
- Zoning: HERMITAGE PARK BL 10 LT 7 97 B2 49779-747-5841
- Fencing: Back YardFenced
- Water: Public
- Sewer: Public Sewer
- Source: CVR
- Ownership: IndividualsSole Proprietor
This listing courtesy of Stuart Haynes , ERA Woody Hogg & Assoc
Monthly Payment
- Principal & Interest $
- Property Taxes $
- Home Insurance $
- VA Funding Fee $

 New - 1 day ago