402 Renee Ct, Henrico, VA 23075
- 3 beds |
- 2 baths |
- 1,092 sqft
 Single-Family Home
  Built in 1989
  0.34acre lot
 —— car garage
  $275/sqft
  Listed 16 days ago
Property Description
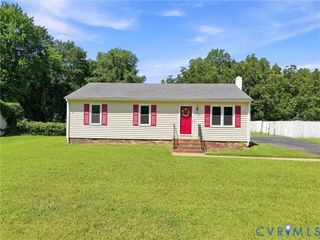
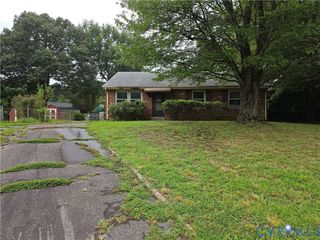
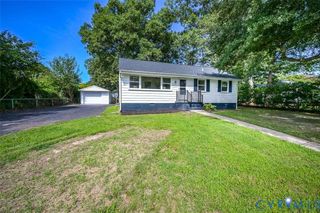
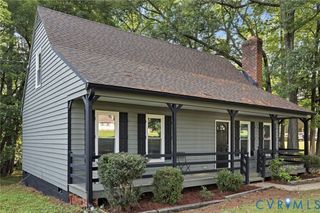
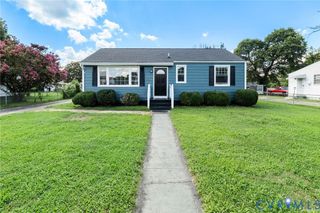
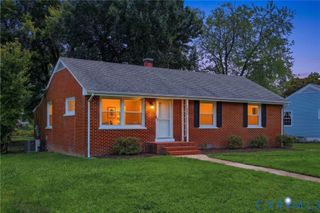
A charming single-story sanctuary perfectly blending comfort and convenience. This home offers the ultimate ease of one-level living. Step inside to discover a seamless flow between the open concept living room, dining room, & kitchen, making daily relaxation and hosting an absolute breeze. The thoughtfully designed layout features a primary room with an ensuite bathroom, providing a quiet, private retreat. Two additional bright bedrooms offer flexible space for guests or a dedicated home office. Step out back to experience a phenomenal outdoor environment featuring a large backyard that is ready for gardening, play, or weekend gatherings. A detached shed supplies handy storage for all your exterior tools and equipment. The roof-mounted solar panels add valuable energy efficiency to this lovely property. Location is a tremendous selling point for this Henrico gem, putting you right in the center of area attractions. Situated in Highland Springs, enjoy rapid access to I-64, I-295, Richmond International Airport, and nearby shopping, dining, & everyday services. Explore Henrico recreation at Dorey Park, with trails, fields, playgrounds, and activities, or head into downtown Richmond for dining, entertainment, and events. Schedule your tour today and come experience the comfort, outdoor space, and connected setting of this home yourself!
- Listing Status:
- Active
- Data Last Updated:
- August 20, 2026 at 7:18AM
- Listing Office:
- Real Broker LLC : (855) 450-0442
- Listing Agent:
- Mike Trentadue : (804) 205-8951
- Contact:
- membership@therealbrokerage.com
- MLS ID:
- 2620886

- General: PorchStorageShedUnpaved DrivewayShed(s)
- Style: Ranch
- Other Structures: Shed(s)PorchFront PorchStoopRear Porch
- Pool: None
- Parking: DrivewayOff StreetOn StreetUnpaved
- Roofing: CompositionShingle
- General: BrickFrameVinyl Siding1
- Originating MLS: CVR
- County: Henrico
- Zoning: TAYLORS WOOD SC 1 BL C LT 26 14 B1 40829-723-3799
- Fencing: None
- Water: Public
- Sewer: Public Sewer
- Source: CVR
- Ownership: Estate
This listing courtesy of Mike Trentadue , Real Broker LLC
Monthly Payment
- Principal & Interest $
- Property Taxes $
- Home Insurance $
- VA Funding Fee $