4429 Crown Squire Rd, Henrico, VA 23231
- 3 beds |
- 2 baths |
- 1,540 sqft
 Single-Family Home
  Built in 1987
  0.36acre lot
 —— car garage
  $205/sqft
  Listed 20 days ago
Property Description
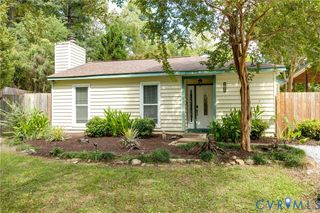
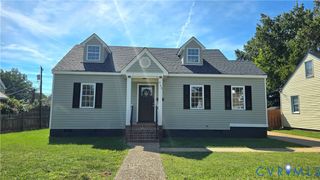
NOW OFFERING $3,000 IN SELLER-PAID CLOSING COST ASSISTANCE! With an acceptable offer, buyer may apply the credit toward eligible closing costs or an interest rate buydown, subject to lender approval and loan program guidelines. Welcome to 4429 Crown Squire! Situated on a fenced lot of just over a third of an acre, this home offers just over 1,500 square feet. The first floor features multiple living spaces, including a family room and great room with luxury vinyl plank flooring and recessed lighting, along with a dining room featuring coordinating flooring, chair rail, and crown molding. The kitchen offers painted white cabinetry, a Frigidaire five-burner gas range and oven, a Samsung French-door refrigerator with a pullout freezer drawer that conveys, decorative backsplash, and a double-bowl stainless steel sink beneath a greenhouse window. A half bath with tile flooring and a pedestal sink and a utility room with shelving and attic access complete the first floor. The Samsung front-loading washer and dryer also convey. The stairs and second-floor living areas feature newer carpet that has been professionally cleaned. The primary bedroom includes a walk-in closet and ceiling fan, while the two secondary bedrooms offer closets and overhead lighting. The full bathroom features tile flooring and a cabinet vanity. Additional features include vinyl siding, a gravel driveway, and a concrete walkway. Recent updates include an HVAC system approximately two years old and a water heater approximately five months old. Select windows are scheduled to be replaced in September 2026.
- Listing Status:
- Active
- Data Last Updated:
- October 5, 2026 at 7:15AM
- Listing Office:
- Compass : (804) 567-9250
- Listing Agent:
- Karen Loewen : (804) 356-6772
- Contact:
- (804) 356-6772
- MLS ID:
- 2624615

- General: StorageShedUnpaved Driveway
- Style: Two Story
- Pool: None
- Parking: DrivewayUnpaved
- Roofing: AsphaltShingle
- General: BrickDrywallFrameVinyl Siding2Slab
- Originating MLS: CVR
- County: Henrico
- Zoning: KINGS HILL WEST SC 3 BL D LT 122 9 B1 1805-716-6292
- Fencing: Back YardFencedMixed
- Water: Public
- Sewer: Public Sewer
- Source: CVR
- Ownership: IndividualsSole Proprietor
This listing courtesy of Karen Loewen , Compass
Monthly Payment
- Principal & Interest $
- Property Taxes $
- Home Insurance $
- VA Funding Fee $

 New - 2 days ago