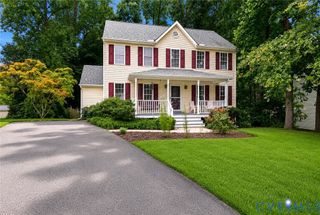
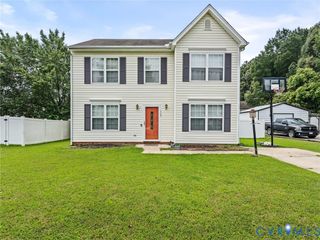
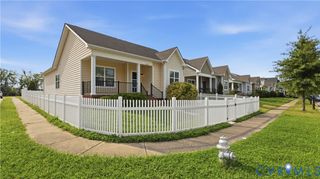
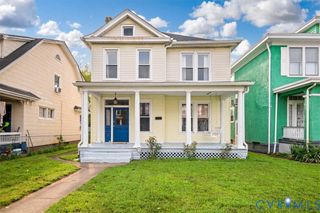
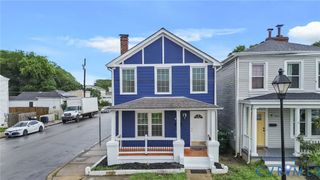
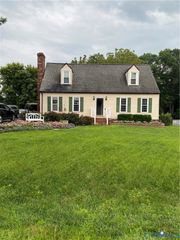
4500 Mizar Rd, Henrico, VA 23231
- 4 beds |
- 3 baths |
- 1,960 sqft
 Single-Family Home
  Built in 1963
  0.33acre lot
 —— car garage
  $191/sqft
  Listed 27 days ago
Property Description
Completely renovated and move-in ready! This stunning 4-bedroom, 2-full-bath split-level home in desirable Lawndale has been thoughtfully updated from top to bottom with today's most sought-after finishes. Newer engineered hardwood flooring throughout both levels, creating a warm and inviting atmosphere. The beautifully remodeled kitchen is the heart of the home, featuring newer white cabinetry, butcher block countertops, stainless steel appliances, and an open-concept design that seamlessly connects to the dining area—perfect for entertaining or everyday living. The spacious lower level offers a large family/game room, an additional bedroom, and two beautifully renovated full baths, providing flexible space for guests, a home office, or multi-generational living. Both bathrooms have been tastefully updated with modern vanities, stylish tile, updated fixtures, and new flooring. A dedicated laundry area with built-in workspace, washer and dryer, ample storage, newer lighting, ceiling fans, and replacement windows add to the home's functionality and appeal. Enjoy worry-free ownership with major improvements completed in 2024, including a new roof, HVAC system, hot water heater, and electrical panel. Step outside to the newly built rear porch and entry off the kitchen—an ideal spot for morning coffee or outdoor gatherings. The detached outbuilding also features a brand-new roof, offering additional storage or workshop potential. With its extensive updates, flexible floor plan, and move-in-ready condition, this exceptional home is ready for its next owner. Schedule your showing today! This home is also being offered for Rent.
- Listing Status:
- Active
- Data Last Updated:
- August 20, 2026 at 12:18PM
- Listing Office:
- RE/MAX Commonwealth : (804) 360-5200
- Listing Agent:
- Sonya Gierke : (804) 273-7754
- Contact:
- sonya@sonyag.com
- MLS ID:
- 2620023

- General: DeckOut Building(s)StorageShedPaved DrivewayOutbuilding
- Style: Split-Foyer
- Other Structures: OutbuildingStoopRear PorchDeck
- Pool: None
- Parking: DrivewayOff StreetPavedOn Street
- Roofing: Asphalt
- Windows: Window Treatments
- General: DrywallFrameVinyl SidingWood Siding2
- Originating MLS: CVR
- County: Henrico
- Topography: Level
- Zoning: LAWNDALE FARMS SC 2 BL J LT 21 9 B2 20813-717-5123
- Fencing: None
- Water: Public
- Sewer: Public Sewer
- Source: CVR
- Ownership: IndividualsSole Proprietor
This listing courtesy of Sonya Gierke , RE/MAX Commonwealth
Monthly Payment
- Principal & Interest $
- Property Taxes $
- Home Insurance $
- VA Funding Fee $