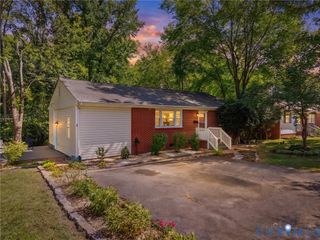
5408 Tacoma St, Henrico, VA 23230
- 3 beds |
- 2 baths |
- 1,000 sqft
 Single-Family Home
  Built in 1955
  0.25acre lot
 —— car garage
  $375/sqft
  Listed 8 days ago
Property Description
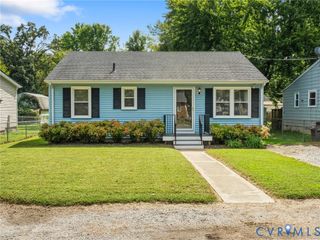
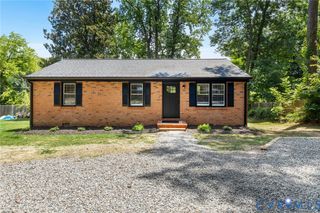
Newly renovated the proper way by one of Richmond's most respected contractors, look no further for your adorable AND affordable West End cottage! From the moment you pull up to its crisply bordered driveway and freshly painted exterior, you'll know THIS IS THE ONE! Upon entering, the gleaming hardwood floors and custom palette make you feel like you're touring a home in Better Homes! Multiple exposures shower the space in natural light and create an improbable feeling of brilliant roominess yet with a distinctive intimacy! The open concept plan is SO DIFFERENT from all the others you've seen making this home perfect for entertaining! The kitchen is brand new with sleek, beautiful granite tops and stainless appliances! And the powder room gives floor plan flexibility where so many others don't. The Primary and 2nd bedrooms are both really well proportioned with the 3rd BR ideal for your office or nursery if that's what you want! And of course, the breathtaking, freshly refinished wood floors carry throughout! The newly renovated bath glistens and keeps perfectly with the rest of the flawless condition here! A new, floor to ceiling, tile tub/shower, tiled walls, and the stylish vanity make this bath exceptional! Moreover, the home brags a brand new Heat Pump and Central Air and a newer roof! And the yard you ask?...IT IS SPECTACULAR. Huge and Level lot that allows you the perfect blank slate to do anything you want here! Even a tool shed for storage! Located in a super convenient but wonderfully hidden away part of the West End, I'm telling you this is a WINNER!!
- Listing Status:
- Active
- Data Last Updated:
- October 5, 2026 at 12:16AM
- Listing Office:
- Long & Foster REALTORS : (804) 822-3220
- Listing Agent:
- Paul Gee : (804) 822-3212
- Contact:
- (804) 822-3212
- MLS ID:
- 2626374

- General: StorageShedUnpaved Driveway
- Style: BungalowCottageRanch
- Other Structures: Stoop
- Pool: None
- Parking: DrivewayOff StreetUnpaved
- Roofing: Composition
- General: BrickFrame1
- Originating MLS: CVR
- County: Henrico
- Zoning: DICKENSDALE SC B BL C LT 17 94 A2 21771-743-6432
- Fencing: Back YardChain LinkFenced
- Water: Public
- Sewer: Public Sewer
- Source: CVR
- Ownership: IndividualsSole Proprietor
This listing courtesy of Paul Gee , Long & Foster REALTORS
Monthly Payment
- Principal & Interest $
- Property Taxes $
- Home Insurance $
- VA Funding Fee $

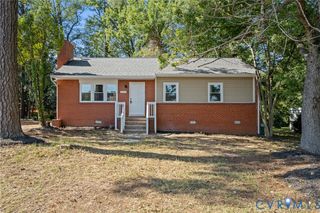
 New - 19 hours ago