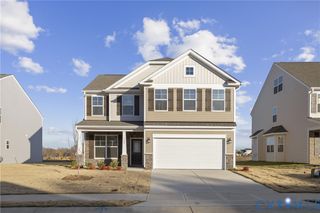
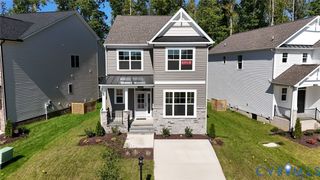
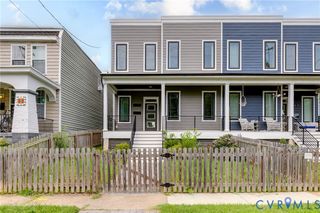
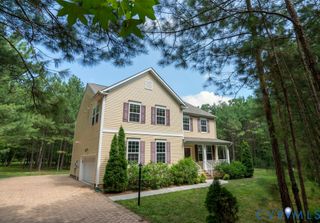
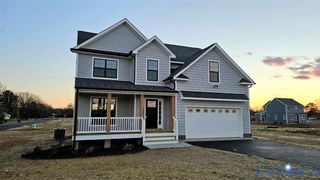
7528 Silver Ash Ave, Henrico, VA 23231
- 4 beds |
- 3 baths |
- 2,438 sqft
 Single-Family Home
  Built in 2026
  6,098sqft lot
 2 car garage
  $218/sqft
  Listed 6 days ago
Property Description
The Cypress showcases thoughtful design across two stories, with four spacious bedrooms and three full baths to comfortably fit any lifestyle. A formal dining room sets the stage for memorable gatherings, while the first-floor guest suite with its own full bath offers privacy and flexibility for visitors or multigenerational living. At the heart of the home, the kitchen shines with a generous island, granite countertops, and pantry, perfect for cooking and entertaining alike. Upstairs, the primary bedroom serves as a true retreat, joined by two additional bedrooms, a hall bath, and an oversized loft area ideal for a second living space, home office, or play area. A dedicated upstairs laundry room adds everyday convenience right where you need it. Welcome to Arcadia, a vibrant new community in Henrico, VA, offering both single-family homes and townhomes. Ideally located in Henrico's growing East End, Arcadia provides a convenient lifestyle with easy access to shopping, dining, parks, and everyday essentials while remaining close to the charm and energy of downtown Richmond. This thoughtfully planned neighborhood offers a welcoming setting where modern living meets everyday comfort. This home is currently UNDER CONSTRUCTION with floor plan and design selections already finalized.
- Listing Status:
- Active
- Data Last Updated:
- August 20, 2026 at 7:18AM
- Listing Office:
- Keller Williams Realty : (804) 282-5901
- Listing Agent:
- Kim Sebrell : 804-539-7524
- Contact:
- 804-539-7524
- MLS ID:
- 2621954

- General: PorchPaved Driveway
- Style: Two Story
- Other Structures: PorchFront Porch
- Pool: PoolCommunity
- Parking: AttachedDirect AccessDrivewayGaragePaved
- Roofing: Shingle
- General: BlockDrywallFrameVinyl Siding2
- HOA Amenities: ManagementClubhouseCommon AreasPool(s)75.0Monthly
- Originating MLS: CVR
- County: Henrico
- Zoning: TBD179315
- Fencing: None
- Water: Public
- Sewer: Public Sewer
- Source: CVR
- Ownership: CorporateCorporation
This listing courtesy of Kim Sebrell , Keller Williams Realty
Monthly Payment
- Principal & Interest $
- Property Taxes $
- Home Insurance $
- VA Funding Fee $