8318 Lydell Dr, Henrico, VA 23228
- 4 beds |
- 3 baths |
- 2,137 sqft
 Single-Family Home
  Built in 1974
  0.29acre lot
 —— car garage
  $234/sqft
  Listed 24 days ago
Property Description
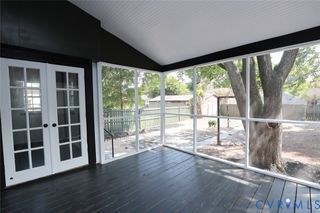
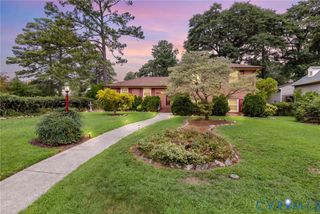
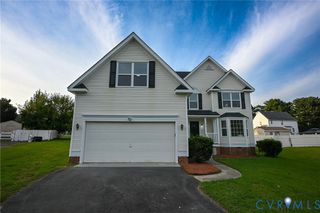
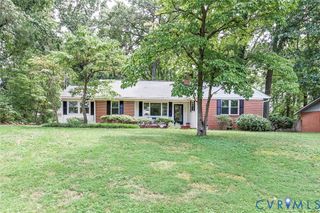
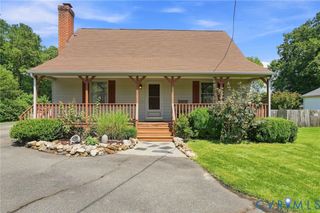
WELCOME HOME! Stunning and thoughtfully updated tri-level home with renovations completed between 2024–2026, offering a refined and welcoming feel throughout. The 2024 kitchen renovation features quartz countertops, a new island, recessed lighting, eat-in area, and upgraded appliances including LG refrigerator, GE stove and microwave, and Frigidaire dishwasher. Luxury vinyl plank flooring enhances both the main level and lower level. The lower level provides a stylish everyday entry through the mud room, a spacious laundry room with generous storage, a warm family room with electric fireplace and built-ins, and a fully renovated half bath. The main level includes a bright Florida room that transitions beautifully as a dining room or flex space, opening to a large deck and gazebo ideal for comfortable outdoor living. The upper level features a renovated hall bath with tile shower, new sink, toilet, and flooring. The primary bath was updated in 2025. All bedrooms include ceiling fans with lights. Interior upgrades include Duration paint and new solid doors (2024). Exterior improvements include new roof (2025), Emerald Rain Refresh exterior paint (2025), freshly painted deck (2026), and updated landscaping Additional features include renovated crawl space (2025), larger water tank (2025), new blinds throughout, two large sheds—one finished with lighting and two levels—fenced yard, covered parking area, and a spacious driveway located on a cul-de-sac street
- Listing Status:
- Active
- Data Last Updated:
- August 20, 2026 at 7:18AM
- Listing Office:
- Hometown Realty : (804) 747-9933
- Listing Agent:
- Bea Costa : (804) 909-3833
- MLS ID:
- 2620538

- General: DeckStorageShedPaved DrivewayShed(s)Gazebo
- Style: Tri-Level
- Other Structures: Shed(s)GazeboFront PorchRear PorchDeck
- Pool: None
- Parking: CoveredDrivewayPaved
- Windows: Window Treatments
- General: BrickBlockDrywallVinyl Siding3
- Originating MLS: CVR
- County: Henrico
- Topography: Level
- Zoning: GLENHILLS SC C BL C LT 19 98 B1 45775-755-9252
- Fencing: FencedFull
- Water: Public
- Sewer: Public Sewer
- Source: CVR
- Ownership: IndividualsSole Proprietor
This listing courtesy of Bea Costa , Hometown Realty
Monthly Payment
- Principal & Interest $
- Property Taxes $
- Home Insurance $
- VA Funding Fee $

 New - 1 day ago