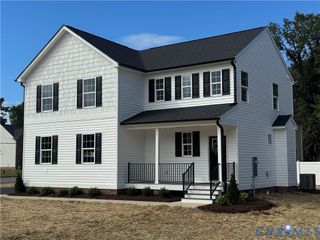
8501 Sedgemoor Dr, Henrico, VA 23228
- 4 beds |
- 3 baths |
- 2,075 sqft
 Single-Family Home
  Built in 2026
  0.51acre lot
 2 car garage
  $258/sqft
  Listed 9 days ago
Property Description
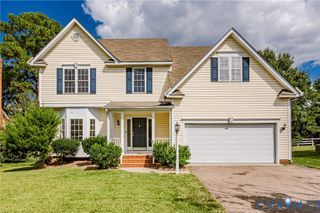
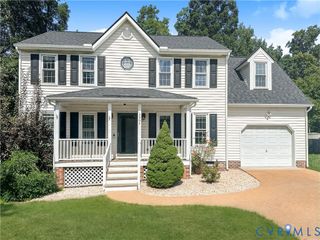
Brand-new construction, completed, and move-in ready! Can close in this month. This thoughtfully designed 4-bedroom, 2.5-bath home offers approximately 2,075 square feet, an attached two-car garage, covered front porch, spacious rear deck, and an exceptionally large lot. Inside, the open and inviting first floor features white oak-look LVP flooring throughout the main living areas, a dedicated dining area, and a spacious kitchen centered around a large stained-wood island. Stylish fixtures and carefully selected finishes give the home a clean, modern feel while keeping it warm and comfortable. Upstairs, the spacious primary suite features a private bath with double vanity, walk-in shower with porcelain tile and stone mosaic flooring, and a generous walk-in closet. Two additional bedrooms offer great closet space and share a well-appointed hall bath with tub. The oversized fourth bedroom above the garage offers exceptional flexibility as a bedroom, home office, playroom, or bonus room and includes its own large walk-in closet. Outside, enjoy plenty of room to spread out on the large lot, along with a covered front porch and rear deck. All-new appliances and finishes throughout make this a truly turnkey opportunity from day one. Conveniently located near Hermitage Road and Staples Mill Road with easy access to shopping, dining, groceries, and everyday conveniences. One of four new homes being built on the street—and one is already under contract. Showings begin next week!
- Listing Status:
- Active
- Data Last Updated:
- October 5, 2026 at 12:16AM
- Listing Office:
- Option 1 Realty : (804) 270-1600
- Listing Agent:
- Adam Tuck : (804) 332-1398
- MLS ID:
- 2626338

- General: DeckPorchUnpaved Driveway
- Style: Two StoryTransitional
- Other Structures: PorchFront PorchRear PorchDeck
- Pool: None
- Parking: AttachedDrivewayGarageOff StreetUnpaved
- Roofing: AsphaltFlat
- General: FrameVinyl Siding20
- Originating MLS: CVR
- County: Henrico
- Zoning: BROOKLAND GARDENS BL 8 LT 1 98 B1 3773-754-9681
- Fencing: None
- Water: Public
- Sewer: Public Sewer
- Source: CVR
- Ownership: IndividualsSole Proprietor
This listing courtesy of Adam Tuck , Option 1 Realty
Monthly Payment
- Principal & Interest $
- Property Taxes $
- Home Insurance $
- VA Funding Fee $

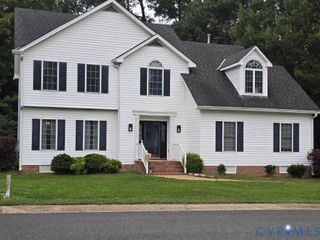
 New - 19 hours ago