8505 Sedgemoor Dr, Henrico, VA 23228
- 4 beds |
- 3 baths |
- 1,872 sqft
 Single-Family Home
  Built in 1991
  0.53acre lot
 2 car garage
  $267/sqft
  Listed 13 days ago
Property Description
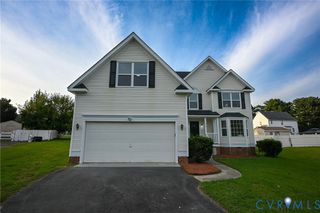
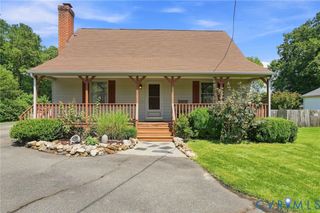
Thoughtfully updated while preserving the warmth and character that make this home stand apart, this spacious property pairs timeless details with fresh, move-in-ready finishes. Refinished hardwood floors, fresh paint, new carpet, updated lighting and plumbing fixtures, crown molding, and a wood-burning brick fireplace give the home a polished yet inviting feel. The kitchen retains its rich cherry cabinetry with a wine rack and stained woodwork, complemented by new quartz countertops, a new backsplash, updated fixtures, peninsula seating, and room for a breakfast table. A formal dining room provides a dedicated space for entertaining, while the floor plan offers an appealing balance of defined rooms, privacy, and easy flow. A powder room and separate laundry room complete the main level. Upstairs, the primary suite features a spacious bath with double vanity, tub/shower combination, tile flooring, quartz countertops, and warm brushed-gold and brass accents. Two additional bedrooms, a full hall bath, and closets with organization systems provide plenty of everyday functionality. A separate staircase leads to the oversized bonus room above the garage—a fantastic flex space for a home office, media room, playroom, guest space, or more. Outside, enjoy a covered front porch, large rear deck, paved driveway, and attached two-car garage with built-in storage cabinetry. The recently replaced roof adds another important update. One of the property's standout features is the exceptionally deep lot, approximately 80' x 290', offering generous open front and rear yard space plus a wooded area beyond the backyard. The woods are open and easily walkable beneath the tree canopy, creating a sense of space and privacy rarely found with a traditional neighborhood home. With its warm cherry finishes, refinished hardwoods, brick fireplace, traditional millwork, generous rooms, flexible bonus space, and expansive homesite, this is a home with genuine character that has been carefully refreshed for its next owner.
- Listing Status:
- Active
- Data Last Updated:
- August 20, 2026 at 7:18AM
- Listing Office:
- Option 1 Realty : (804) 270-1600
- Listing Agent:
- Adam Tuck : (804) 332-1398
- MLS ID:
- 2621555

- General: DeckPorchPaved Driveway
- Style: Colonial
- Other Structures: PorchFront PorchRear PorchDeck
- Pool: None
- Parking: AttachedDirect AccessDrivewayGaragePavedTwo Spaces
- Roofing: AsphaltComposition
- General: FrameVinyl Siding2
- Originating MLS: CVR
- County: Henrico
- Zoning: BROOKLAND GARDENS BL 8 LT 3 98 B1 3773-754-8995
- Fencing: None
- Water: Public
- Sewer: Public Sewer
- Source: CVR
- Ownership: Other
This listing courtesy of Adam Tuck , Option 1 Realty
Monthly Payment
- Principal & Interest $
- Property Taxes $
- Home Insurance $
- VA Funding Fee $

 New - 1 day ago