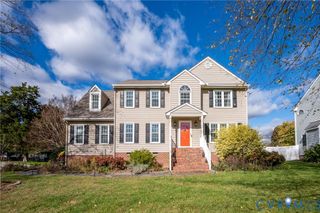
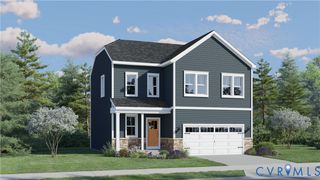
912 Bogart Rd, Henrico, VA 23223
- 4 beds |
- 3 baths |
- 2,154 sqft
 Single-Family Home
 Built in 2001
 0.25acre lot
 1 car garage
 $195/sqft
 Listed 22 days ago
Property Description
There are so many reasons to love 912 Bogart Road. The newer solar panels allow for a worry-free energy bill historically under $10/month. The flat back yard is fully fenced with a privacy fence. Two newer spacious and clean sheds that measure 20’x11’ and 12’x10’ create an abundance of storage space and potential for a detached office, playroom, work out space, etc! The primary bedroom features an en-suite bath with a jetted tub and double vanity, a walk-in closet, and an amazing bonus room- perfect for spreading out or creating your dream craft room, home-office, lounge area, play space or anything else your heart desires. The kitchen has ample counter space and a wonderful pantry- the island can easily be moved or stay where it is! An attached one-car garage is right off the kitchen creating easy access to the home. Natural light pours through the windows to create a welcoming and inviting feeling throughout the living room, dining room, family room, kitchen and 4 second story bedrooms. The updated hall bathroom upstairs serves 3 bedrooms which all have nicely sized closets and windows. WALK to elementary school right around the corner, drive just a few minutes to the highway and less than 10 minutes to almost anything you need. 912 Bogart is located in a welcoming neighborhood- what a wonderful place to call home!
- Listing Status:
- Active
- Data Last Updated:
- November 19, 2026 at 3:17AM
- Listing Office:
- Coldwell Banker Avenues : (804) 288-4163
- Listing Agent:
- Sarah Tashjian Peebles : (804) 366-7037
- MLS ID:
- 2628878

- General: DeckStorageShedPaved DrivewayShed(s)Storage
- Style: Two Story
- Other Structures: Shed(s)StorageRear PorchDeck
- Pool: None
- Parking: AttachedDirect AccessDrivewayGarageOff StreetPaved
- Roofing: CompositionShingle
- General: BrickDrywallFrameHardiPlank Type2
- HOA Amenities: 60.0Annually
- Originating MLS: CVR
- County: Henrico
- Zoning: CLARENDON FARMS SC 3 BL D LT 10 7 A2 6813-733-4043
- Fencing: Back YardFencedPrivacy
- Water: Public
- Sewer: Public Sewer
- Source: CVR
- Ownership: IndividualsSole Proprietor
This listing courtesy of Sarah Tashjian Peebles , Coldwell Banker Avenues
Monthly Payment
- Principal & Interest $
- Property Taxes $
- Home Insurance $
- VA Funding Fee $

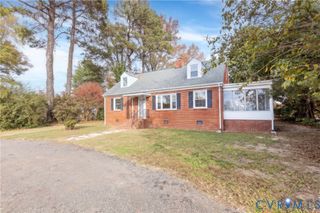
 New - 21 hours ago