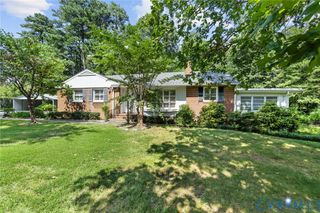
9305 Crystalwood Ln, Henrico, VA 23294
- 4 beds |
- 3 baths |
- 1,794 sqft
 Single-Family Home
  Built in 1966
  0.32acre lot
 2 car garage
  $250/sqft
  Listed 15 days ago
Property Description

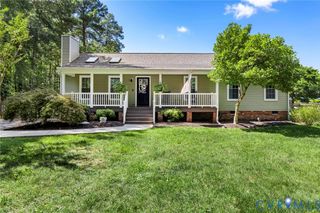
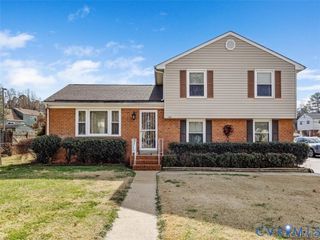
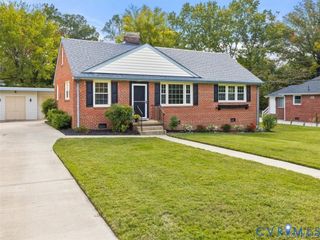
Welcome to 9305 Crystalwood Lane, a beautifully updated home offering 4 spacious bedrooms and 3 full bathrooms in a convenient location close to shopping, dining, schools, and major highways. Step inside to a bright and inviting first floor featuring a spacious living room, formal dining room, and an updated kitchen designed for both everyday living and entertaining. The main level also includes a first-floor bedroom, a full bathroom, and a utility room include washer and dryer. Beautiful updated hardwood flooring flows throughout the first floor, complemented by fresh interior paint and updated light fixtures. Upstairs, you'll find the three additional bedrooms and two fully updated bathrooms, including a spacious primary suite with a private en-suite bathroom. The home has been thoughtfully updated with new plumbing and plumbing fixtures, updated windows, a new roof, and an insulated crawlspace, offering both comfort and peace of mind. Outside, enjoy a large fenced backyard, A detached two-car garage provides excellent storage, workshop space, or additional parking. With its spacious floor plan, extensive updates, and outstanding location, 9305 Crystalwood Lane is truly move-in ready. Don't miss the opportunity to make this exceptional home yours—schedule your private showing today!
- Listing Status:
- Active
- Data Last Updated:
- August 20, 2026 at 7:18AM
- Listing Office:
- Virginia Capital Realty : (804) 545-6300
- Listing Agent:
- Issac Abdelmalak : (804) 274-9218
- MLS ID:
- 2621206

- General: StorageShedPaved Driveway
- Style: ColonialTwo Story
- Pool: None
- Parking: DrivewayDetachedGaragePaved
- Roofing: Shingle
- General: Aluminum SidingBrickDrywallFrame2
- Originating MLS: CVR
- County: Henrico
- Zoning: WEST END MANOR SC K BL K LT 3 86 A2 2758-759-7394
- Fencing: FencedFull
- Water: Public
- Sewer: Public Sewer
- Source: CVR
- Ownership: IndividualsSole Proprietor
This listing courtesy of Issac Abdelmalak , Virginia Capital Realty
Monthly Payment
- Principal & Interest $
- Property Taxes $
- Home Insurance $
- VA Funding Fee $

 New - 1 day ago