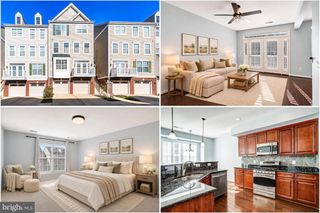
1100 CASPER DR, Herndon, VA 20170
- 3 beds |
- 4 baths |
- 1,864 sqft
 Town Home
 Built in 1988
 2,614sqft lot
 —— car garage
 $295/sqft
 Listed 4 hours ago
Property Description
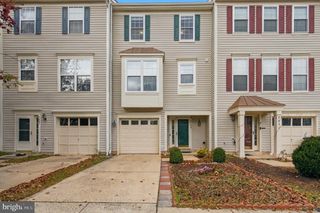
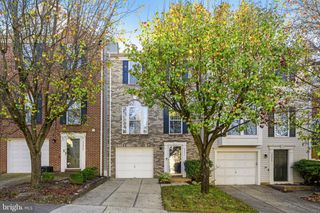
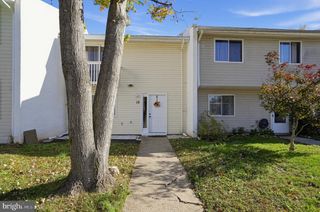
SELLER FINANCING AVAILABLE! FULLY RENOVATED END-UNIT TOWNHOME! Welcome to 1100 Casper Drive, where modern upgrades, stylish finishes, and an incredible opportunity for flexible financing come together! This beautifully renovated end-unit townhome has just undergone an extensive transformation and is completely move-in ready! Nearly every corner of the home has been refreshed, featuring a gorgeous updated kitchen, beautifully remodeled bathrooms, new carpeting, fresh paint throughout, updated electrical, and recessed lighting that creates a bright, modern atmosphere. The improvements don't stop inside! Step outside to enjoy the newly renovated rear patio, offering the perfect setting for outdoor dining, grilling, or entertaining. As a desirable end unit, this home provides additional privacy and a more open feel than traditional interior townhomes. Beyond the cosmetic improvements, major updates include a newer roof (2017), HVAC (2020), and water heater (2021), providing added peace of mind for the next owner. A RARE FINANCING OPPORTUNITY! The seller is open to offering flexible seller-financing options for qualified buyers, with terms negotiable based on down payment and buyer qualifications. Rent-to-own arrangements may also be considered, creating an exciting alternative for buyers exploring a path to homeownership. Ideally situated in Herndon, with convenient access to shopping, restaurants, parks, and major commuter routes throughout Northern Virginia.
- Listing Status:
- Active
- Date Added:
- November 19, 2026
- Data Last Updated:
- November 19, 2026 at 7:18AM
- Listing Office:
- EXP Realty, LLC : 8333357433
- Listing Agent:
- Daniel Hamblen : 7032094489
- MLS ID:
- VAFX2350574

- General: Above GradeBelow Grade
- Style: Other
- General: Steel SidingBrickBrick Front3BlockSlab
- HOA Amenities: 236.0Quarterly
- Originating MLS: BRIGHT_MAIN
- School District: FAIRFAX COUNTY PUBLIC SCHOOLS
- County: FAIRFAX-VA
- Zoning: 8100104 26 0095
- Water: Public
- Sewer: Public Sewer
- Source: BRIGHT_MAIN
This listing courtesy of Daniel Hamblen , EXP Realty, LLC
Monthly Payment
- Principal & Interest $
- Property Taxes $
- Home Insurance $
- VA Funding Fee $

 New - 1 day ago