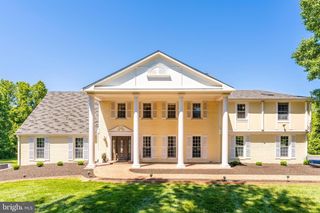
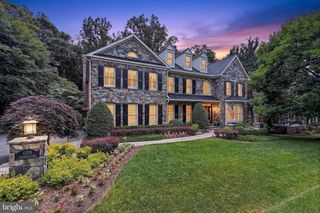
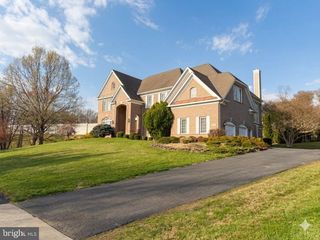
11885 SHAKER MEADOWS CT, Herndon, VA 20170
- 5 beds |
- 5 baths |
- 6,601 sqft
 Single-Family Home
  Built in 2001
  0.84acre lot
 2 car garage
  $242/sqft
  Listed 1 month ago
Property Description
Welcome to 11885 Shaker Meadows Court, an exceptional Carr Homes estate nestled on a beautifully landscaped .84-acre lot backing to a private tree line in the exclusive Shaker Grove enclave of just 13 homes. This stunning 5-bedroom, 4.5-bath home offers over 6,400 square feet of beautifully finished living space across three levels. The main level impresses with hardwood floors, detailed moldings, and a seamlessly integrated kitchen and family room, highlighted by an elegant coffered ceiling and a gas fireplace. The updated kitchen shines with granite countertops, under-cabinet lighting, a stylish backsplash, and a dedicated desk workspace. Step outside to the expansive deck with outdoor speakers — perfect for entertaining while overlooking your serene, tree-lined backyard. Upstairs, the luxurious primary suite is a true retreat, featuring two custom walk-in closets, a built-in dresser, a sun-filled sitting room, and a spa-inspired bath with dual vanities, a jetted soaking tub, and a private water closet. The incredible walkout lower level offers a recreation room, gaming area, wet bar, expansive exercise room, and a fifth bedroom with a full bath. Thoughtfully updated and meticulously maintained throughout, this home is truly move-in ready. Perfectly situated in the heart of Herndon/Reston, you're just minutes from Reston Town Center, Silver Line Metro stations, major commuter routes, and Washington Dulles International Airport.
- Listing Status:
- Pending
- Date Added:
- May 29, 2026
- Data Last Updated:
- July 6, 2026 at 1:16AM
- Listing Office:
- Corcoran McEnearney : 7037771170
- Listing Agent:
- Susan B Thomas : 7036749896
- MLS ID:
- VAFX2315198

- Rooms: Living RoomDining RoomPrimary BedroomSitting RoomBedroom 2Bedroom 3Bedroom 4Bedroom 5KitchenGame RoomFamily RoomBreakfast RoomExercise RoomOfficeRecreation Room
- Basement: DaylightFullConnecting stairwayFully finishedWalkout level
- A/C: Central A/C
- Heating: Forced AirNatural Gas
- Fireplace: FireplaceFireplaces: 1
- Disability Feature: None
- General: Above GradeBelow Grade
- Style: Colonial
- General: Brick FrontVinyl Siding3Slab
- HOA Amenities: Common Area MaintenanceTrash600.0Annually
- Originating MLS: BRIGHT_MAIN
- School District: FAIRFAX COUNTY PUBLIC SCHOOLS
- County: FAIRFAX-VA
- Zoning: 1100111 13 0006
- View: Trees/Woods
- Water: Public
- Sewer: Public Sewer
- Source: BRIGHT_MAIN
This listing courtesy of Susan B Thomas , Corcoran McEnearney
Monthly Payment
- Principal & Interest $
- Property Taxes $
- Home Insurance $
- VA Funding Fee $