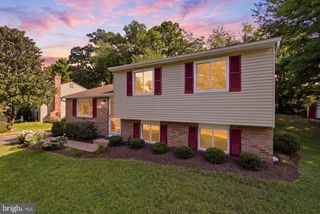
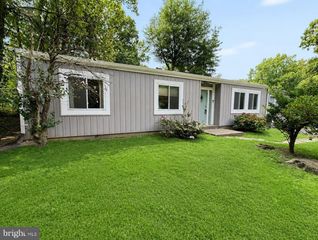
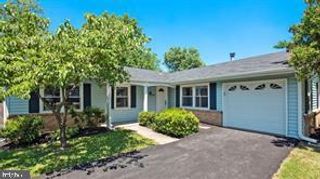
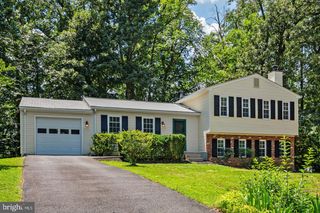
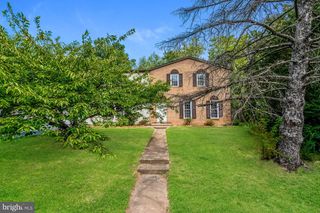
12257 EXBURY ST, Herndon, VA 20170
- 3 beds |
- 3 baths |
- 1,549 sqft
 Single-Family Home
  Built in 1986
  9,583sqft lot
 1 car garage
  $476/sqft
  Listed 7 days ago
Property Description
Charming, move-in ready 3BR/2.5BA single-family home on a quiet cul-de-sac in sought-after Dranesville Estates. This Pulte Anderson model with garage has been refreshed from top to bottom and exudes a modern organic vibe. Enjoy the brand-new renovated Kitchen with gleaming SS appliances, new Quartz countertops and soft-close cabinetry, all new luxury plank flooring throughout, 2024 roof, and new water heater. The dramatic two-story living room with wood shutters and a custom chandelier flows into an open dining room. The all-new kitchen opens to the family room, where a wood-burning fireplace with mantel sets the scene for cozy evenings, and you can step out to the deck and fully fenced backyard. A powder room, laundry room, and garage access complete the main level. Upstairs, the primary suite offers a vaulted ceiling, walk-in closet, and en-suite bath with dual sink vanity. Two additional bedrooms share a ceramic tile hall bath with tub shower. Enjoy neighborhood walking paths, a low annual HOA fee, and a commuter-friendly location just off Wiehle Ave and Fairfax County Parkway. You're mere minutes from the Toll Road, Rte 7, Silver Line Metro, Dulles Airport, vibrant Downtown Herndon, and Reston Town Center. Recent updates: 2024 architectural shingle roof, 2024 deck, 2026 water heater, newer HVAC and disposal, all-new LVP flooring throughout, fresh SW Alabaster paint, popcorn ceilings removed, new light fixtures, and new landscaping.
- Listing Status:
- Active
- Date Added:
- September 13, 2026
- Data Last Updated:
- September 20, 2026 at 9:17PM
- Listing Office:
- Real Broker, LLC : 8554500442
- Listing Agent:
- Elizabeth L Kovalak : 7035827125
- MLS ID:
- VAFX2340592

- General: Above GradeBelow Grade
- Style: Colonial
- Other Structures: PorchDeckPatio
- Parking: Asphalt DrivewayPaved DrivewayPrivate
- Roofing: Architectural Shingle
- Windows: Storm
- General: Aluminum Siding2Slab
- HOA Amenities: TrashReserve FundsSnow Removal450.0Annually
- Originating MLS: BRIGHT_MAIN
- School District: FAIRFAX COUNTY PUBLIC SCHOOLS
- County: FAIRFAX-VA
- Zoning: 1300111 08030038
- View: Garden/Lawn
- Fencing: Rear
- Utilities: Cable tvCable tv availableElectric availableNatural gas availablePhone connectedSewer availableWater available
- Water: Public
- Sewer: Public Sewer
- Source: BRIGHT_MAIN
This listing courtesy of Elizabeth L Kovalak , Real Broker, LLC
Monthly Payment
- Principal & Interest $
- Property Taxes $
- Home Insurance $
- VA Funding Fee $

 New - 3 days ago