12806 FANTASIA DR, Herndon, VA 20170
- 3 beds |
- 2 baths |
- 1,167 sqft
 Single-Family Home
  Built in 1982
  8,712sqft lot
 1 car garage
  $557/sqft
  Listed 1 month ago
Property Description
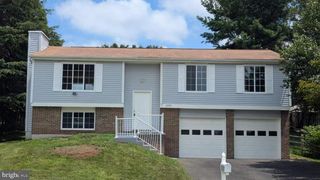
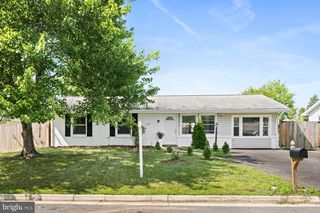
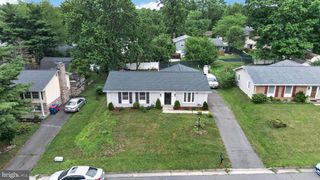
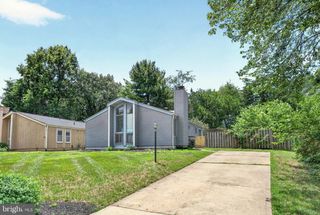
Looking for an ideal starter home? You can get a single family detached home for the price of a townhome! Discover the charm of this beautifully maintained Cape Cod home nestled in the desirable Kingston Chase community. With 1,167 sq. ft. of thoughtfully designed living space, this residence features three spacious bedrooms and two full bathrooms, perfect for both relaxation and entertaining. Step inside to find a warm and inviting atmosphere, highlighted by elegant wood floors that add character to the living areas. The combination dining/living space is ideal for gatherings, while the upgraded countertops in the kitchen elevate your culinary experience. Enjoy cozy evenings by the wood-burning fireplace, creating a perfect backdrop for cherished memories. The main floor laundry adds convenience to your daily routine, and the entry-level bedroom offers flexibility to be used as the primary bedroom or a home office. Upstairs, there are two more spacious bedrooms and a full bath. The expansive lot boasts plenty of yard space adorned with mature trees, providing a serene retreat. Community amenities include a sparkling in-ground pool, tennis courts, and playgrounds, ensuring endless opportunities for recreation and relaxation. With an attached garage and ample driveway space, parking is a breeze. Located just minutes from the airport and surrounded by lush common grounds, this home offers both tranquility and accessibility. Experience the perfect blend of comfort and community in this exceptional property - make your move today! Walk through this home right now by clicking on the Tours button to access the 3D Matterport tour!
- Listing Status:
- Active
- Date Added:
- July 24, 2026
- Data Last Updated:
- September 20, 2026 at 11:17PM
- Listing Office:
- Weichert Company of Virginia : 7037596300
- Listing Agent:
- Christine G Richardson : 7032311812
- MLS ID:
- VAFX2328114

- General: SidewalksAbove GradeBelow Grade
- Style: Cape Cod
- Other Structures: Deck
- Parking: Paved DrivewayConcrete Driveway
- Roofing: Asphalt
- Windows: Double pane windowsReplacement
- General: BrickVinyl Siding2Slab
- HOA Amenities: Common GroundsPool - OutdoorTennis CourtsTot Lots/PlaygroundCommon Area MaintenancePool(s)ManagementReserve Funds43.0Monthly
- Originating MLS: BRIGHT_MAIN
- School District: FAIRFAX COUNTY PUBLIC SCHOOLS
- County: FAIRFAX-VA
- Zoning: 13010-2-4- -241
- Fencing: Partially
- Utilities: Cable tv availableElectric availablePhone availableSewer availableUnder groundWater available
- Water: Public
- Sewer: Public Sewer
- Source: BRIGHT_MAIN
This listing courtesy of Christine G Richardson , Weichert Company of Virginia
Monthly Payment
- Principal & Interest $
- Property Taxes $
- Home Insurance $
- VA Funding Fee $