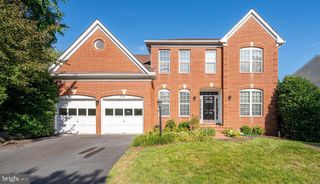
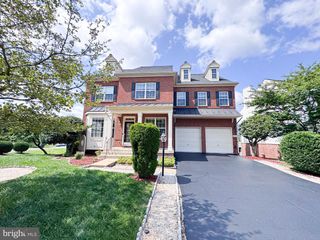
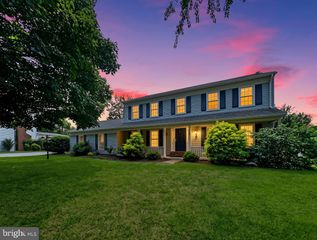
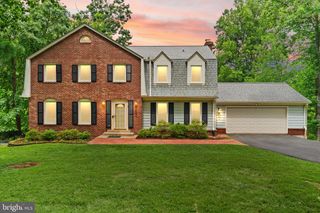
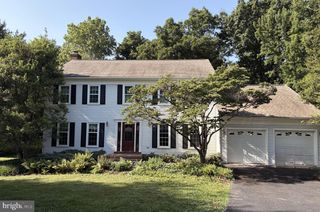
12916 HEDGETOP DR, Herndon, VA 20171
- 4 beds |
- 5 baths |
- 4,392 sqft
 Single-Family Home
  Built in 1995
  9,583sqft lot
 2 car garage
  $294/sqft
  Listed 27 days ago
Property Description
Situated on a quiet cul-de-sac in one of Herndon’s more sought-after communities, 12916 Hedgetop is a home that feels well cared for from the start. Lightly lived in and maintained by its original owner, it shows pride throughout. Inside, the main level offers a comfortable layout with formal living and dining rooms, a powder room, and a welcoming family room that flows into a stunning sunroom. A gorgeous wall of windows fills the space with natural light, while the fireplace can be enjoyed as either gas or wood-burning. Hardwood floors run throughout both the main and upper levels, complemented by upgraded trim and iron spindles that add a refined, classic look. The gourmet kitchen features ample cabinetry, generous storage, and an island as well as an extra bar on the side counter where creates the perfect gathering spot. The electric cooktop includes gas hookups for added flexibility. Just off the kitchen, the sunroom stands out with its stunning wood-vaulted ceiling and year-round natural light—an ideal everyday retreat. Upstairs, all four bedrooms are well-sized. The primary suite feels open and inviting with a vaulted ceiling and bay window. The walk-in closet provides excellent storage. The recently renovated and upgraded primary bath includes dual vanities, a soaking tub, and a separate shower with double shower heads. Secondary bedrooms are thoughtfully arranged, including a Jack-and-Jill bath for two rooms and a private ensuite “princess suite” for the fourth bedroom. Secondary baths feature ceramic tile and practical layouts. Exceptional flexibility in the lower level with a large recreation room, wet bar, and dedicated media room, full bath and flex room. Whether used for entertaining, movie nights, or casual living, the space adapts easily. Outside, the brick patio offers a low-maintenance space for relaxing or entertaining. The fenced backyard provides privacy, complemented by a lawn sprinkler system to keep the landscaping looking its best. The exterior has been thoughtfully updated with gutters, downspouts, gutter guards, and an updated front sidewalk. All windows have been replaced with double-hung casement-style windows, adding efficiency and style. Additional improvements include upgraded attic insulation, two attic fans, and two separate gas furnaces and A/C systems servicing both the attic and basement. This is a solid, well-cared-for home built with quality upgrades! Fabulous location continues to be in high demand!
- Listing Status:
- Active
- Data Last Updated:
- August 6, 2026 at 3:21PM
- Listing Office:
- Redfin Corporation : 7036656665
- Listing Agent:
- Donna S Wolford : 5408093968
- MLS ID:
- VAFX2322576

- General: Gutter SystemUnderground Lawn SprinklerStreet LightsSidewalksAbove GradeBelow Grade
- Style: Colonial
- Windows: Bay bowDouble hungCasementScreens
- General: Mixed3Concrete Perimeter
- HOA Amenities: 154.0Quarterly
- Originating MLS: BRIGHT_MAIN
- School District: FAIRFAX COUNTY PUBLIC SCHOOLS
- County: FAIRFAX-VA
- Zoning: 3020351 10 0077
- Water: Public
- Sewer: Public Sewer
- Source: BRIGHT_MAIN
- Exclusions: fan in sun room - will plug it/ pool table light does not convey
This listing courtesy of Donna S Wolford , Redfin Corporation
Monthly Payment
- Principal & Interest $
- Property Taxes $
- Home Insurance $
- VA Funding Fee $

 New - 2 days ago