13042 GREG ROY LN, Herndon, VA 20171
- 4 beds |
- 4 baths |
- 2,288 sqft
 Town Home
  Built in 2003
  2,178sqft lot
 2 car garage
  $382/sqft
  Listed 14 days ago
Property Description
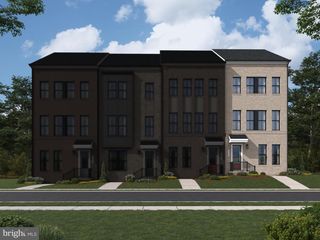
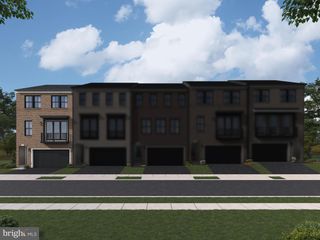
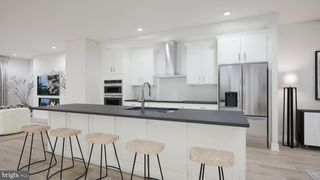
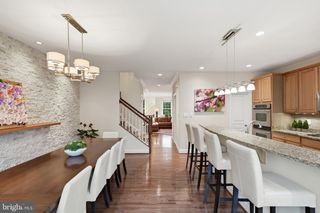
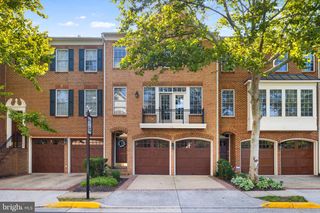
Welcome home to this elegant brick-front townhome, where timeless architecture and exceptional updates create the perfect blend of luxury and comfort. The stately exterior features classic brick construction, mature shade trees, professional landscaping, a welcoming front entry with wrought-iron railings, and a private front balcony that adds charm and character. A spacious two-car garage and extended driveway provide ample parking while enhancing the home's impressive curb appeal. Inside, the stunning gourmet kitchen features quartz countertops, white shaker cabinetry, a spacious center island with a gas cooktop, stainless steel appliances, a designer range hood, and custom finishes throughout. The luxurious spa-inspired primary bath boasts a custom tiled walk-in shower with frameless glass, elegant gold fixtures, and a modern quartz vanity. Retreat to the oversized primary suite featuring a tray ceiling, cozy sitting area, and generous closet space. The fully finished walkout lower level offers a spacious recreation room, 4th bedroom, and full bath, making it ideal for guests, multi-generational living, or a private home office. Filled with natural light, the open-concept living and dining areas showcase extensive crown molding, beautiful tile flooring, and an inviting layout designed for both everyday living and entertaining. This move-in-ready home offers sophisticated finishes, generous living space, and the low-maintenance lifestyle today's buyers are looking for. Newer GE Appliances Roof - 7 Years Old HVAC - 2023 Carpet - 2023 Travertine Tile throughout home
- Listing Status:
- Active
- Data Last Updated:
- August 6, 2026 at 9:18PM
- Listing Office:
- Long & Foster Real Estate, Inc. : 7039384200
- Listing Agent:
- Shannon N Willett : 7035656410
- MLS ID:
- VAFX2330532

- General: Above GradeBelow Grade
- Style: Colonial
- General: Brick Front3Other
- HOA Amenities: 119.0Monthly
- Originating MLS: BRIGHT_MAIN
- School District: FAIRFAX COUNTY PUBLIC SCHOOLS
- County: FAIRFAX-VA
- Zoning: 3120163 15 0034
- Water: Public
- Sewer: Public Sewer
- Source: BRIGHT_MAIN
This listing courtesy of Shannon N Willett , Long & Foster Real Estate, Inc.
Monthly Payment
- Principal & Interest $
- Property Taxes $
- Home Insurance $
- VA Funding Fee $

 New - 16 hours ago