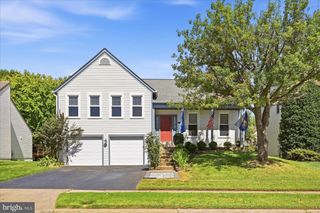
13058 FARTHINGALE DR, Herndon, VA 20171
- 3 beds |
- 4 baths |
- 2,330 sqft
 Single-Family Home
  Built in 1985
  0.34acre lot
 2 car garage
  $403/sqft
  Listed 1 day ago
Property Description
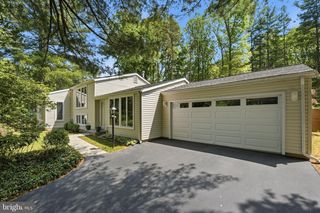
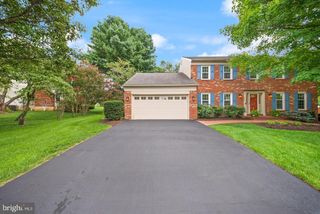
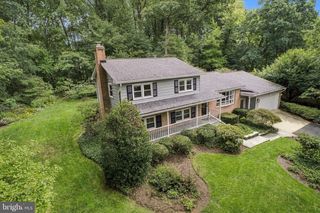
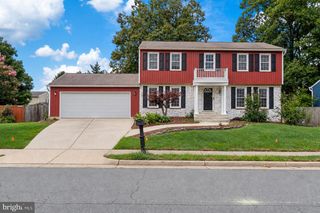
Nestled in the charming Bradley Farm community, this delightful Colonial-style home offers a perfect blend of comfort and convenience. With a spacious 0.34-acre lot, the exterior features are designed to enhance your lifestyle. Complemented by an underground lawn sprinkler system that keeps your yard lush and vibrant with minimal effort. Step outside to discover inviting outdoor spaces, including a screened porch and expansive deck, perfect for entertaining or simply unwinding after a long day. The community pool and playground provide additional opportunities for relaxation and recreation, making it easy to connect with neighbors and enjoy the outdoors. This detached home, built in 1985, boasts a fully finished and heated basement with wet bar, exercise room, bonus room, and full bath. The attached side-entry garage, complete with additional storage, ensures convenience and easy access. With three bedrooms and three and a half bathrooms, this residence is designed for both comfort and functionality. The excellent condition of the property means you can move in with peace of mind, ready to create lasting memories. Located just minutes from public transportation options and less than 10 miles from the airport, this home combines suburban tranquility with urban accessibility. Experience the warmth and charm of this inviting property, where every detail has been thoughtfully considered to meet your needs. Recent upgrades include an impact-resistant shingle roof, heat pump and HVAC unit, water heater, and newly replaced underground main water line.
- Listing Status:
- Active
- Date Added:
- October 4, 2026
- Data Last Updated:
- October 5, 2026 at 3:16AM
- Listing Office:
- Berkshire Hathaway HomeServices PenFed Realty : 5403384171
- Listing Agent:
- Michael Clubb : 7033994972
- MLS ID:
- VAFX2344150

- General: Underground Lawn SprinklerAbove Grade
- Style: Colonial
- Other Structures: PorchDeckScreened
- Roofing: Architectural Shingle
- General: Vinyl Siding3Slab
- HOA Amenities: Pool - OutdoorTot Lots/PlaygroundCommon Area MaintenancePool(s)Trash605.0Semi-Annually
- Originating MLS: BRIGHT_MAIN
- School District: FAIRFAX COUNTY PUBLIC SCHOOLS
- County: FAIRFAX-VA
- Zoning: 1300253 09 0021
- Water: Public
- Sewer: Public Sewer
- Source: BRIGHT_MAIN
This listing courtesy of Michael Clubb , Berkshire Hathaway HomeServices PenFed Realty
Monthly Payment
- Principal & Interest $
- Property Taxes $
- Home Insurance $
- VA Funding Fee $

 New - 2 days ago