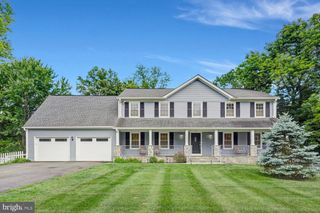
2507 TATNUCK CT, Herndon, VA 20171
- 4 beds |
- 4 baths |
- 3,644 sqft
 Single-Family Home
  Built in 1997
  10,019sqft lot
 2 car garage
  $316/sqft
  Listed 1 day ago
Property Description
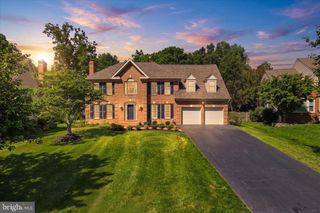
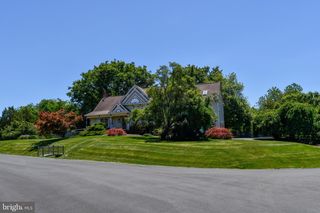
Traditional brick colonial in Monroe Manor, Herndon, with a walkout lower level and flexible space across three levels. The main floor opens with a formal dining room and living room flanking the entry, a private office set behind the living room, and a powder bath off the hall. At the back of the home, the kitchen and great room flow as one open space with high ceilings and a fireplace. A Trex deck off the kitchen handles dinners, grilling, and summer hosting with ease. Garage opens directly into the kitchen, exactly what you want on grocery day. Upstairs, the large primary suite has room for a true sitting area, a walk-in closet, and a private en suite. Three secondary bedrooms share a hall bath. The walkout lower level adds real, usable square footage: a fifth bedroom with private exterior access, a full bath, an open recreation space, and a separate bonus room that flexes to a sixth bedroom, home gym, or media room. An existing kitchenette in the adjacent utility area gives the walkout side the bones of a complete secondary suite. Two-car attached garage. Quarter-acre lot on a quiet cul-de-sac street. Floris Elementary, Carson Middle, and South Lakes High, all in Fairfax County Public School district. Under ten minutes to Reston Town Center for restaurants, shopping, and the Silver Line. The Dulles Toll Road sits just south, putting Tysons about twenty minutes away, and Dulles airport just ten minutes out for anyone flying often.
- Listing Status:
- Active
- Date Added:
- May 29, 2026
- Data Last Updated:
- May 31, 2026 at 2:19AM
- Listing Office:
- Property Collective : 7032538505
- Listing Agent:
- Casandra Carey : 5132845396
- MLS ID:
- VAFX2315120

- General: SidewalksAbove GradeBelow Grade
- Style: Colonial
- Other Structures: Deck
- Parking: Asphalt Driveway
- General: BrickTileVinyl SidingAsphalt3Slab
- HOA Amenities: Basketball CourtsJog/Walk PathTot Lots/PlaygroundTrash240.0Quarterly
- Originating MLS: BRIGHT_MAIN
- School District: FAIRFAX COUNTY PUBLIC SCHOOLS
- County: FAIRFAX-VA
- Zoning: 13125-2-14- -27
- View: Trees/Woods
- Utilities: Cable tv availableNatural gas availableSewer availableWater available
- Water: Public
- Sewer: Public Sewer
- Source: BRIGHT_MAIN
This listing courtesy of Casandra Carey , Property Collective
Monthly Payment
- Principal & Interest $
- Property Taxes $
- Home Insurance $
- VA Funding Fee $

 New - 21 hours ago