2531 FALLON DR, Herndon, VA 20171
- 5 beds |
- 4 baths |
- 3,633 sqft
 Single-Family Home
 Built in 1993
 0.28acre lot
 2 car garage
 $358/sqft
 Listed 15 days ago
Property Description
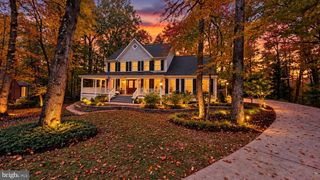
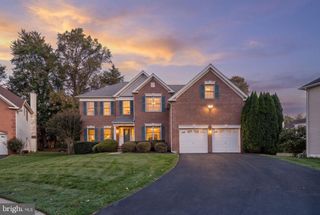
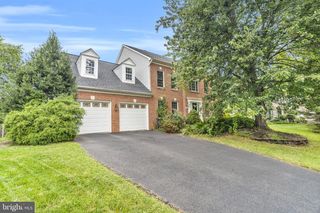
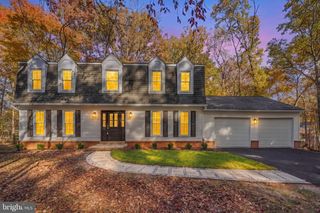
Welcome to this lovingly maintained brick‑front colonial in the highly sought‑after Monroe Manor community. Owned by the original homeowners and freshly painted throughout, this 5-bedroom, 3.5 bath home offers timeless charm, thoughtful updates, and exceptional indoor‑outdoor living. The main level features hardwood floors throughout and a modern, updated kitchen with crisp finishes, wine bar and excellent workspace. A dedicated office, formal living room, dining room, and a spacious family room with a wood‑burning fireplace and vaulted ceiling create an inviting flow for everyday living and entertaining. A main‑level laundry room and updated half bath add convenience and functionality. The attached two car garage features a level 2 electric car plug and built-in overhead storage. Upstairs, you’ll find four well‑appointed bedrooms, including a serene primary suite with a vaulted ceiling, walk‑in closet, and a brand‑new spa‑inspired bathroom featuring a freestanding soaking tub and large walk‑in shower. An updated hall bath serves the additional bedrooms. The walk‑up lower level offers outstanding flexibility with a private bedroom and full bathroom—perfect for guests or extended family—plus two generous living spaces, a dedicated kitchenette, three oversized storage closets, and an unfinished workshop/storage room. Outside, the home sits gracefully on a corner lot with a two‑car garage and beautifully designed hardscaping. The backyard is a true retreat with a private in‑ground pool, expansive patio areas, landscape lighting, and a built‑in sprinkler system. This is a rare opportunity to own a meticulously cared‑for home in Monroe Manor with exceptional updates, a fantastic layout, and a backyard built for relaxation and entertaining. Inside, the main level shines with newly installed hardwood floors and an updated kitchen with modern finishes. The renovated primary suite feels like a retreat, featuring a luxurious bathroom with a large walk‑in shower and freestanding soaking tub. The walkout lower level adds exceptional flexibility with a full bedroom and bathroom, plus a dedicated kitchenette/wet bar with refrigerator — ideal for guests, extended family, or an au pair. Additional unfinished space serves as a functional workshop or storage area. A rare combination of updates, outdoor living, and thoughtful layout, this home is move‑in ready and designed for everyday comfort and effortless entertaining.
- Listing Status:
- Active
- Date Added:
- October 22, 2026
- Data Last Updated:
- November 6, 2026 at 3:18PM
- Listing Office:
- Samson Properties : 5714077497
- Listing Agent:
- Krista Marie Stenborg : 5712053186
- MLS ID:
- VAFX2344794

- General: Extensive HardscapeExterior LightingFlood LightsUnderground Lawn SprinklerAbove GradeBelow Grade
- Style: Colonial
- Other Structures: Patio
- Pool: In ground
- Windows: Bay bowDouble hung
- General: Aluminum SidingBrick3Concrete Perimeter
- HOA Amenities: Common Area MaintenanceManagementReserve FundsSnow RemovalTrash240.0Quarterly
- Originating MLS: BRIGHT_MAIN
- School District: FAIRFAX COUNTY PUBLIC SCHOOLS
- County: FAIRFAX-VA
- Zoning: 1310252 14 0078
- Fencing: Fully
- Water: Public
- Sewer: No Septic System
- Source: BRIGHT_MAIN
This listing courtesy of Krista Marie Stenborg , Samson Properties
Monthly Payment
- Principal & Interest $
- Property Taxes $
- Home Insurance $
- VA Funding Fee $

 New - 2 days ago