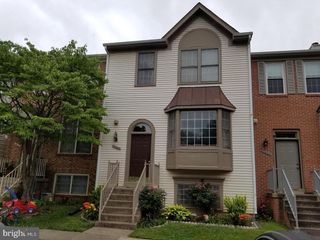
2535 JAMES MONROE CIR, Herndon, VA 20171
- 3 beds |
- 3 baths |
- 2,005 sqft
 Rental
  Built in 1995
  1,307sqft lot
 1 car garage
  $1/sqft
  Listed 1 day ago
Property Description
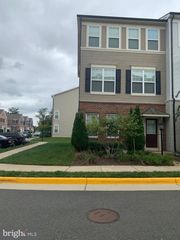
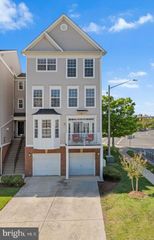
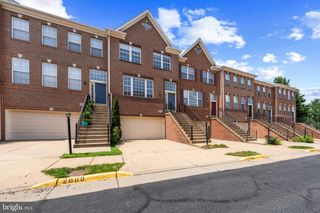
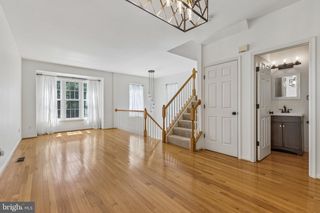
Welcome to this beautifully maintained 3-bedroom, 2.5-bath home, offering more than 2,000 square feet of thoughtfully designed living space in a highly desirable Herndon location. Step inside to discover a bright, inviting floor plan featuring spacious living and dining areas, perfect for both everyday living and entertaining. The beautifully appointed chef’s kitchen showcases quartz countertops, stainless-steel appliances, generous cabinet space, and ample prep area, creating a stylish and functional centerpiece for the home. The upper level offers a spacious primary suite with a private en-suite bath, along with two additional bedrooms and a full hall bath. The lower level provides even more flexibility with a comfortable family room conveniently located behind the garage, ideal for movie nights, a playroom, home office, or additional living space. Step outside and enjoy the beautifully designed deck, patio, and fully fenced backyard—a wonderful setting for outdoor dining, entertaining, or simply relaxing and enjoying your own private retreat. Ideally situated near major commuter routes, Dulles International Airport, shopping, dining, parks, and top-rated schools, this exceptional home offers the perfect combination of comfort, style, space, and convenience. Don’t miss the opportunity to make this wonderful Herndon home your own—schedule your private tour today!
- Listing Status:
- Active
- Date Added:
- August 19, 2026
- Data Last Updated:
- August 20, 2026 at 1:18PM
- Listing Office:
- EXP Realty, LLC : 8888607369
- Listing Agent:
- Deepak Nathani : 3012500780
- MLS ID:
- VAFX2333402

- General: SidewalksTennis Court(s)Above GradeBelow Grade
- Style: Colonial
- Other Structures: DeckPatio
- General: CombinationBrick2Slab
- HOA Amenities: Basketball CourtsBike TrailCommunity CenterPool - OutdoorTennis CourtsTot Lots/Playground57.0Monthly
- Originating MLS: BRIGHT_MAIN
- School District: FAIRFAX COUNTY PUBLIC SCHOOLS
- County: FAIRFAX-VA
- Zoning: 3160251 20 0056
- Fencing: Rear
- Utilities: Cable tv available
- Water: Public
- Sewer: Public Septic
- Source: BRIGHT_MAIN
This listing courtesy of Deepak Nathani , EXP Realty, LLC

 New - 8 hours ago