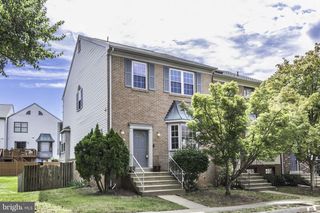
3061 ALAN SHEPARD ST, Herndon, VA 20171
- 4 beds |
- 5 baths |
- 2,898 sqft
 Rental
  Built in 2019
  1,742sqft lot
 2 car garage
  $1/sqft
  Listed 10 days ago
Property Description
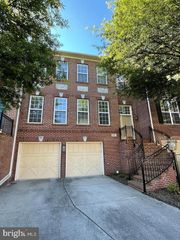
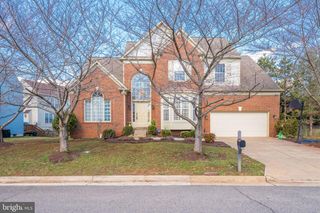
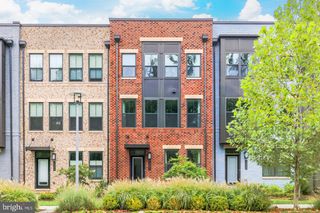
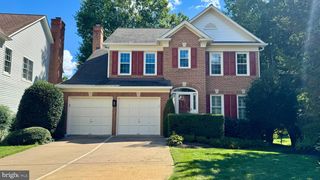
“Fall in love” with this exceptional end-unit townhome in Herndon’s Discovery Square. With four levels and one of the largest floor plans in the community, this home offers incredible space and a like-new feel. Extra windows fill the home with natural light. The main level features an expansive open-concept living area and a gourmet kitchen with an oversized center island, quartz countertops, built in microwave and single oven and a gas cooktop. Step onto the balcony to enjoy your morning coffee or an evening meal. Upstairs, the bedroom level includes three spacious bedrooms and two full baths, including a beautiful primary suite with a dual vanity, walk-in shower, and large walk-in closet. The two secondary bedrooms share a hall bath, and the laundry is conveniently located on this level. The top-level loft opens to a lovely terrace ideal for entertaining. This flexible space includes a cozy gas 2-sided fireplace and can easily serve as an office, fitness studio, guest room, or additional living area, with a half bath. The entry level offers another legal bedroom or recreation room with a full bath, perfect for multi-generational living. The home also includes a spacious two-car garage. The community backs to Sully Highlands Park and the Sully Community Center, short distance to Dulles Airport, Silver Line Metro, Reston Town Center, Tysons Corner, Route 28, and the Dulles Toll Road, shopping, restaurants. The Discovery Square Community has multiple courtyards, play areas/tot lots and a jog/walk path. The home offers close proximity to highly rated neighborhood schools: including Floris Elementary, Carson Middle School and the new SKYVIEW High School!
- Listing Status:
- Active
- Data Last Updated:
- September 20, 2026 at 10:18PM
- Listing Office:
- Coldwell Banker Realty : 7034717220
- Listing Agent:
- Cynthia Exum Metcalf : 7039391212
- MLS ID:
- VAFX2340418

- General: Above GradeBelow Grade
- Style: Contemporary
- Other Structures: TerraceBalcony
- Roofing: Composite
- General: Combination3Concrete Perimeter
- HOA Amenities: Jog/Walk PathTot Lots/PlaygroundPicnic AreaCommon Area MaintenanceManagementSnow RemovalTrashLawn Care Front111.0Monthly
- Originating MLS: BRIGHT_MAIN
- School District: FAIRFAX COUNTY PUBLIC SCHOOLS
- County: FAIRFAX-VA
- Zoning: 3500244 07080079
- Utilities: Cable tv availableElectric availableNatural gas availableSewer availableWater available
- Water: Public
- Sewer: Public Sewer
- Source: BRIGHT_MAIN
This listing courtesy of Cynthia Exum Metcalf , Coldwell Banker Realty

 New - 1 day ago