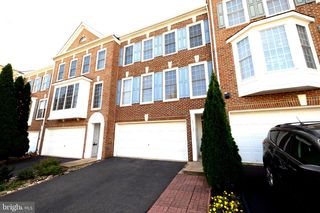
3174 KIRKWELL PL, Herndon, VA 20171
- 4 beds |
- 3 baths |
- 2,730 sqft
 Rental
  Built in 1979
  0.29acre lot
 2 car garage
  $1/sqft
  Listed 4 days ago
Property Description
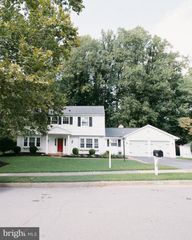
Welcome to this well-maintained 4-bedroom, 3-bath single-family home located in a quiet cul-de-sac in the highly desirable Chantilly Highlands community. Situated on a generous 0.3-acre lot, this home features a large 2-car garage, a fully fenced backyard with mature trees and large front yard with beautiful trees—perfect for privacy and outdoor enjoyment. Enjoy a large deck and gazebo (freshly painted in 2024, New HVAC in 2026), ideal for relaxing or entertaining. Inside, the home offers a functional layout with a living/family room on each level and walk-in closets in the primary bedroom and basement bedroom. Conveniently located just minutes away from Reston Town Center, shopping, dining, and major commuter routes (Rt 50, Fairfax County Pkwy, Rt 28). Close to Reston & Herndon Metro stations, Dulles Airport, and walking distance to a bus stop. Zoned for highly rated schools: Oak Hills ES, Franklin MS, and Chantilly HS. Sidewalks and nearby trails make it easy to enjoy walking and biking. The house was fully renovated in 2010/2011: roof, flooring, kitchen, appliances, HVAC, water heater, bathrooms. Master & basement baths (2017). Landscaping & retaining wall (2017–2018). Microwave (2023). Common bath (2025). Stove & faucet (2026). Additional movable shelf in kitchen that can be used as island (2021). Garage Fridge (2022) Close to Sully Community Center for exercise, basketball and other family activities.
- Listing Status:
- Active
- Date Added:
- October 15, 2026
- Data Last Updated:
- October 5, 2026 at 8:19PM
- Listing Office:
- Keller Williams Fairfax Gateway : 7032223300
- Listing Agent:
- Amare Tesfaye Habtemariam : 5712253564
- MLS ID:
- VAFX2342238

- General: Above GradeBelow Grade
- Style: Split Foyer
- Parking: Asphalt Driveway
- Roofing: Asphalt
- General: BrickCombination2Concrete Perimeter
- HOA Amenities: Community CenterJog/Walk PathTot Lots/Playground0.0Monthly
- Originating MLS: BRIGHT_MAIN
- School District: FAIRFAX COUNTY PUBLIC SCHOOLS
- County: FAIRFAX-VA
- Zoning: 13135-1-2- -56
- Fencing: Fully
- Utilities: Electric availableSewer availableWater available
- Water: Public
- Sewer: Public Sewer
- Source: BRIGHT_MAIN
This listing courtesy of Amare Tesfaye Habtemariam , Keller Williams Fairfax Gateway
 New - 3 days ago