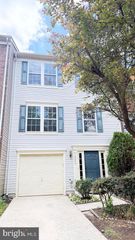
509 ALABAMA DR, Herndon, VA 20170
- 4 beds |
- 3 baths |
- 2,004 sqft
 Rental
  Built in 1977
  9,148sqft lot
 2 car garage
  $2/sqft
  Listed 2 days ago
Property Description
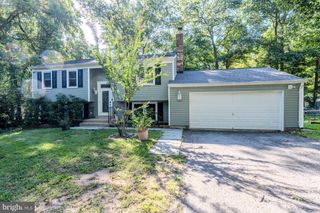
Thoughtfully updated, this home pairs refreshed interiors with generous outdoor living spaces in Herndon. The renovated kitchen features granite countertops, a waterfall-edge detail, and updated appliances, with granite finishes continuing into the bathrooms. The main level offers distinct living and dining spaces, along with a family room centered around a brick fireplace. Updated windows and a rear sliding door complete the interior improvements. Outside, the fenced rear yard includes a screened gazebo, covered rear patio, and covered front porch. An attached exterior shed provides additional storage. Ideally located near the Herndon Metrorail Station, with convenient access to parks, shopping, dining, and major commuter routes. Just a 10-minute walk to the Herndon Metro Station on the Silver Line. Updated finishes, multiple living spaces, and extensive outdoor features complete the home. During the application process, any additional fees and disclosures will be provided before application submission to help ensure transparency. Credit reporting is part of your lease and may increase your credit score up to 40 points over 12-24 months if rent is paid on time.
- Listing Status:
- Active
- Date Added:
- September 25, 2026
- Data Last Updated:
- September 20, 2026 at 10:18PM
- Listing Office:
- Peabody Real Estate LLC : 7034366964
- Listing Agent:
- Norval Peabody : 7034366964
- MLS ID:
- VAFX2341914

- General: SidewalksAbove GradeBelow Grade
- Style: Colonial
- Other Structures: PorchPatio
- Roofing: Composite
- Windows: ScreensSliding
- General: Vinyl Siding2Slab
- Originating MLS: BRIGHT_MAIN
- School District: FAIRFAX COUNTY PUBLIC SCHOOLS
- County: FAIRFAX-VA
- Zoning: 8040162 22 0138
- Utilities: Cable tv availablePhone availableUnder ground
- Water: Public
- Sewer: Public Sewer
- Source: BRIGHT_MAIN
This listing courtesy of Norval Peabody , Peabody Real Estate LLC
 New - 18 hours ago