905 ROYAL ELM CT, Herndon, VA 20170
- 5 beds |
- 5 baths |
- 4,605 sqft
 Rental
  Built in 2004
  0.36acre lot
 2 car garage
  $1/sqft
  Listed 29 days ago
Property Description
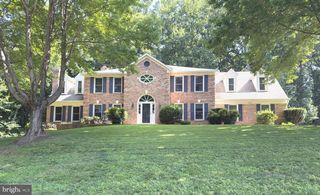
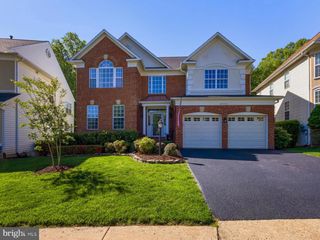
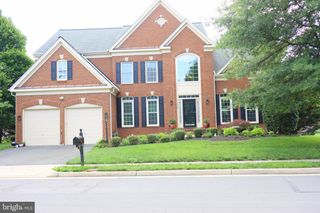
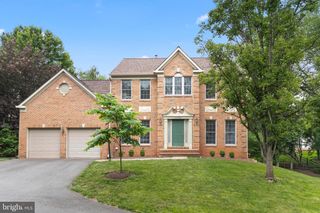
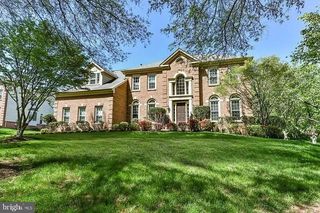
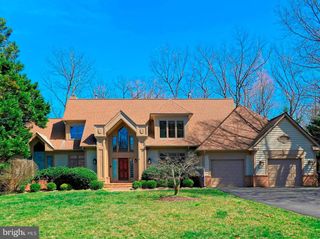
Beautifully updated brick Colonial available for immediate occupancy in one of Herndon's most convenient locations! Featuring over 4,600 square feet, a gourmet kitchen, refinished hardwood floors, full bathrooms on every level, and a private backyard, this home offers the space and flexibility rarely found in rental properties. This stately home features five full bathrooms, gorgeous hardwood floors, an open-concept kitchen, and generous living spaces throughout. Tucked away on a quiet cul-de-sac, the home offers a private driveway, a side-entry two-car garage, and a tasteful brick exterior. Inside, the light-filled foyer is flanked by formal living and dining rooms, while tall ceilings and abundant windows create an open, airy feel. The MAIN LEVEL includes a private office with French doors and an adjacent FULL bathroom, making it ideal for work, guests or main-level living. The spacious family room with fireplace flows seamlessly into the updated kitchen, featuring white quartz countertops, stainless steel appliances, double wall ovens, a cooktop, a butler's pantry, and a convenient mudroom. UPSTAIRS, the expansive primary suite offers a tray ceiling, dual closets, and an en-suite bath with double vanities. Two additional bedrooms share a hall bath, while the fourth bedroom enjoys its own private en-suite bath, providing three full bathrooms on the upper level. A conveniently located laundry room completes this floor. The finished walk-up LOWER LEVEL offers even more versatile living space, including a large recreation room with a decorative (non-functional) fireplace, a kitchenette, a den that can serve as a home office or fifth bedroom, and a fifth full bathroom. Surrounded by mature trees, the backyard provides a peaceful, private setting while remaining just minutes from major commuter routes, Washington Dulles International Airport, Herndon Monroe Park and Ride, Wiehle Reston Metro Station, shopping, dining and schools. PET-FRIENDLY up to two cats or dogs under 25 pounds (pet deposit required; case-by-case basis). Available now - APPLY TODAY!
- Listing Status:
- Active
- Data Last Updated:
- August 6, 2026 at 9:18PM
- Listing Office:
- Long & Foster Real Estate, Inc. : 7034373800
- Listing Agent:
- Traci Brauner : 7038532758
- MLS ID:
- VAFX2326760

- General: Above GradeBelow Grade
- Style: Colonial
- Parking: Asphalt Driveway
- Roofing: Shingle
- General: BrickBrick FrontVinyl Siding3Concrete Perimeter
- HOA Amenities: Common Area Maintenance250.0Annually
- Originating MLS: BRIGHT_MAIN
- School District: FAIRFAX COUNTY PUBLIC SCHOOLS
- County: FAIRFAX-VA
- Zoning: 8040104 39 0001
- Water: Public
- Sewer: Public Sewer
- Source: BRIGHT_MAIN
- Exclusions: Fireplace in basement NOT useabledecorative only. AS-IS: basement refrigeratormicrowavedishwasher.
This listing courtesy of Traci Brauner , Long & Foster Real Estate, Inc.