13855 PARIS BREEZE PL, Hillsboro, VA 20132
- 3 beds |
- 2 baths |
- 2,166 sqft
 Single-Family Home
  Built in 2018
  10.03acre lot
 2 car garage
  $515/sqft
  Listed 1 month ago
Property Description
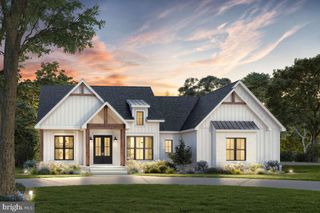
Welcome to elegant, turnkey 13855 Paris Breeze Pl, your exclusive, private happy place. Create a home of ease and beauty in this single level three bedroom, 2018 ranch stunner on 10.3 acres that effortlessly combines light, scale, and comfort. Paris Breeze sits at the convergence of community, wilderness, and agriculture, merging the best of all worlds. Whether it’s enjoying the cool mountain breeze and gazing at the meadow beyond the historic stone wall on the shaded, custom stamped back patio, hiking into your woods on cleared trails to lose your mind and find your soul, hosting cozy neighborhood gatherings around the fire pit, or starting your own viniculture project, this property has it all and does it with style. Paris Breeze features fully upgraded ceiling fans and light fixtures, upgraded primary bath barn doors, a new storage shed, updated landscaping hugging the home perimeter and throughout the front and back yard, newly planted evergreen and native trees, Tree of Heaven removal, and more! Ample cabinet space, pantry, island, and gorgeous modern granite countertops grace the gourmet kitchen. HVAC has been regularly and recently serviced. In the versatile basement, 10ft ceilings lend an expansive feel. The lower level also features a rough in for plumbing and has been framed and wired for a fourth bedroom. Active Radon mitigation was installed in 2024, in addition to a new well pump still under warranty. Two main electric service panels at 200 amps each provide substantial power for a workshop or electricity for the shed. This home sparks joy! You are invited to come to the heart of wine country, imagine yourself unwinding on a soft summer evening after a rain, watching the sun set behind the mountain or stargazing while listening to water flow through the meandering creeks in your woods.
- Listing Status:
- Active
- Date Added:
- July 1, 2026
- Data Last Updated:
- August 6, 2026 at 7:17AM
- Listing Office:
- Long & Foster Real Estate, Inc. : 5403381350
- Listing Agent:
- Kristen Winters : 7853422790
- MLS ID:
- VALO2129782

- General: Above GradeBelow Grade
- Style: Ranch/Rambler
- Other Structures: Porch
- Parking: Asphalt Driveway
- Roofing: AsphaltArchitectural Shingle
- General: HardiPlank Type2Concrete Perimeter
- HOA Amenities: Common Area MaintenanceManagementSnow RemovalTrash625.0Semi-Annually
- Originating MLS: BRIGHT_MAIN
- School District: LOUDOUN COUNTY PUBLIC SCHOOLS
- County: LOUDOUN-VA
- Zoning: AR1546166025000
- View: MountainTrees/WoodsPanoramicPasture
- Utilities: PropaneUnderground
- Water: Well
- Sewer: Septic > # of BRPrivate Septic TankGravity Sept Fld
- Source: BRIGHT_MAIN
This listing courtesy of Kristen Winters , Long & Foster Real Estate, Inc.
Monthly Payment
- Principal & Interest $
- Property Taxes $
- Home Insurance $
- VA Funding Fee $