1112 Salem Ave, Hopewell, VA 23860
- 3 beds |
- 2 baths |
- 1,040 sqft
 Single-Family Home
  Built in 2018
  5,179sqft lot
 —— car garage
  $226/sqft
  Listed 7 days ago
Property Description
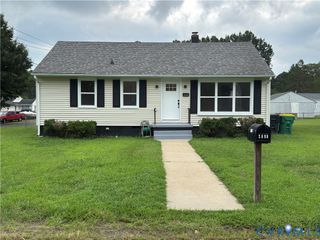
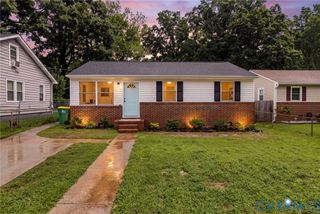
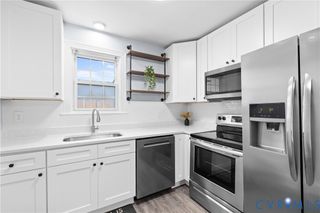
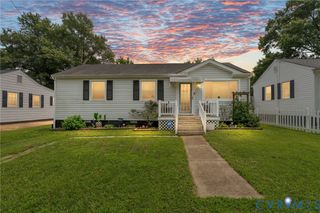
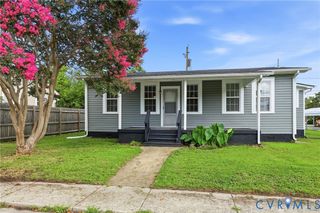
Built in 2018 and freshly updated, this charming 3-bedroom, 2-bath home offers easy one-level living with a bright, open layout and a fresh, move-in-ready feel. Step inside to find new LVP flooring throughout, fresh interior paint, and new fixtures that give the home a clean, updated look. The open living and kitchen area makes great use of the space, with plenty of natural light and room for both everyday living and dining. The kitchen features white cabinetry, new countertops, a new refrigerator, stainless steel appliances, and ample storage. With the kitchen open to the main living area, the layout feels spacious and connected. The primary bedroom includes its own private full bath, while two additional bedrooms and a second full bath provide flexibility for guests, a home office, or additional living space. Outside, the freshly stained front deck adds to the home's welcoming curb appeal. Built just eight years ago and thoughtfully refreshed throughout, this Hopewell home combines a newer build with recent updates in an approachable, low-maintenance package. Conveniently located with easy access to shopping, dining, major roadways, and all that the area has to offer. Grants available for qualified buyers!
- Listing Status:
- Active
- Data Last Updated:
- August 20, 2026 at 12:18PM
- Listing Office:
- Compass : (804) 567-9250
- Listing Agent:
- Kristin Blunt : (781) 424-3722
- Contact:
- (781) 424-3722
- MLS ID:
- 2621841

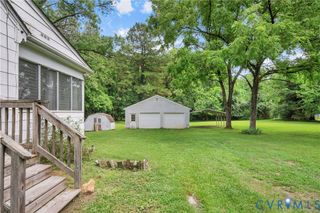
- General: Paved DrivewayShed(s)
- Style: Ranch
- Other Structures: Shed(s)Deck
- Pool: None
- Parking: DrivewayOff StreetPaved
- Roofing: Composition
- General: BlockDrywallVinyl Siding1
- Originating MLS: CVR
- County: Hopewell
- Zoning: LOT 21R (RESUB OF LOTS 21B THRU 27B) BLK 2 SUBDIVISION: OAK HILL067-0135
- Fencing: None
- Water: Public
- Sewer: Public Sewer
- Source: CVR
- Ownership: CorporateCorporation
This listing courtesy of Kristin Blunt , Compass
Monthly Payment
- Principal & Interest $
- Property Taxes $
- Home Insurance $
- VA Funding Fee $