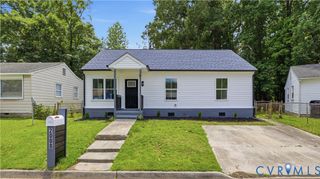
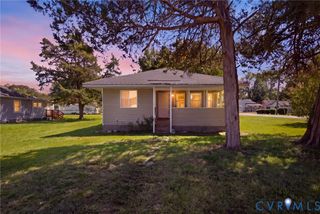
3304 Sussex Dr, Hopewell, VA 23860
- 4 beds |
- 2 baths |
- 1,540 sqft
 Single-Family Home
  Built in 1973
  0.27acre lot
 —— car garage
  $179/sqft
  Listed 17 days ago
Property Description
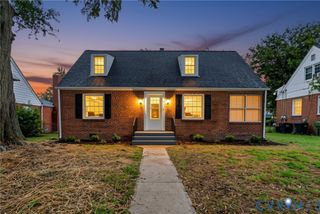
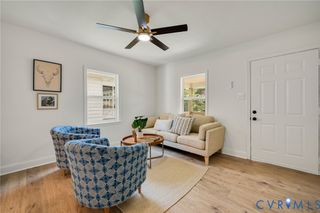
Charming, move-in-ready home designed for easy everyday living, this inviting Hopewell ranch offers the simplicity of one-level living, making it easy to settle in from day one. Fresh paint and new carpet create a welcoming feel, while updates completed approximately six years ago add to the home's appeal. Imagine slow mornings in the remodeled kitchen, coffee at the breakfast bar, and evenings spent sharing a meal before unwinding in the comfortable living spaces. Outside, the fenced rear yard provides room to enjoy more of life at home. Spend weekends grilling on the patio, gardening, relaxing in the fresh air, or creating an outdoor space that feels completely your own. The large shed provides an opportunity for a spacious workshop, while the paved driveway adds everyday convenience. Nearby Mathis Field Park gives you another option for enjoying time outdoors. Many of the important improvements have already been addressed, including the roof, water heater, windows, and remodeled kitchen in 2020, plus HVAC dating to 2019. The location makes everyday routines convenient, too, with Copeland Elementary and Hopewell High School within walking distance and commuters will appreciate convenient access to I-295 and an approximately 10-minute drive to Fort Gregg-Adams, 15 minutes to the LEGO manufacturing facility. Comfortable one-level living, thoughtful updates, outdoor space, and convenient access to everyday destinations come together in one move-in-ready opportunity. Priced to sell and ready to welcome its next owner. Some photos have been virtually staged.
- Listing Status:
- Active
- Data Last Updated:
- October 5, 2026 at 5:17AM
- Listing Office:
- Keller Williams Realty : (804) 282-5901
- Listing Agent:
- Debbie Reynolds : (804) 805-4106
- Contact:
- (804) 805-4106
- MLS ID:
- 2625621

- General: LightingOut Building(s)Paved DrivewayOutbuilding
- Style: Ranch
- Other Structures: Outbuilding
- Pool: None
- Parking: DrivewayOff StreetPaved
- Roofing: Shingle
- Windows: Thermal Windows
- General: BrickFrameVinyl Siding1
- Originating MLS: CVR
- County: Hopewell
- Zoning: LOT 55 SEC B SUBDIVISION: SUNSET HILLS SEC. B121-0175
- Fencing: Back YardChain LinkFenced
- Water: Public
- Sewer: Public Sewer
- Source: CVR
- Ownership: IndividualsSole Proprietor
This listing courtesy of Debbie Reynolds , Keller Williams Realty
Monthly Payment
- Principal & Interest $
- Property Taxes $
- Home Insurance $
- VA Funding Fee $