403 Sherman Ave, Hopewell, VA 23860
- 3 beds |
- 2 baths |
- 1,440 sqft
 Single-Family Home
  Built in 1952
  0.42acre lot
 1 car garage
  $174/sqft
  Listed 3 days ago
Property Description
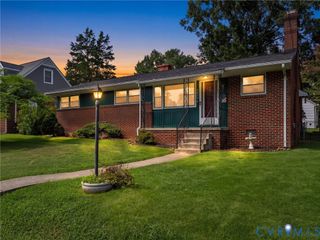
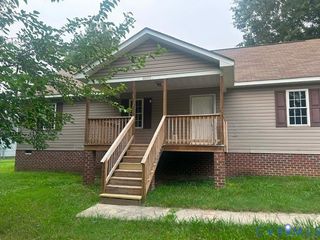
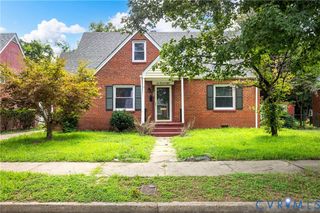
Welcome home to this charming brick rancher offering classic character, flexible living space, and an incredible backyard! Step inside to find beautiful hardwood floors in the spacious living room, complete with a cozy fireplace and direct access to the perfect all seasons room, ideal for relaxing year round. The home features three generously sized bedrooms, including a primary en suite with double closets, plus three additional hallway closets providing an impressive amount of storage for a home of this era. The formal dining room is perfect for entertaining, while the updated kitchen offers plenty of natural light and flows seamlessly into a versatile bonus room that could serve as a playroom, home office, second living space, or whatever best fits your needs. An attached garage provides convenient access to the home along with even more storage. But the true showstopper is outside! The oversized, fully fenced backyard sits on a beautiful lot with plenty of room to play, entertain, garden, or simply enjoy your own private outdoor space. Classic charm, great storage, flexible living spaces, and a backyard you will absolutely love!
- Listing Status:
- Active
- Data Last Updated:
- August 25, 2026 at 10:16PM
- Listing Office:
- Liz Moore & Associates : (804) 594-5870
- Listing Agent:
- Justine Rice : (804) 335-7588
- Contact:
- jolewis@lizmoore.com
- MLS ID:
- 2622513

- General: Paved DrivewayShed(s)
- Style: Ranch
- Other Structures: Shed(s)ScreenedPatio
- Pool: None
- Parking: AttachedDrivewayGaragePaved
- Roofing: Composition
- Windows: ScreensThermal Windows
- General: BrickPlasterVinyl Siding1
- Originating MLS: CVR
- County: Hopewell
- Zoning: LOT 2 BLK 1 SUBDIVISION: WESTWOOD PARK SEC. 1084-0010
- Fencing: Back YardFenced
- Water: Public
- Sewer: Public Sewer
- Source: CVR
- Ownership: IndividualsSole Proprietor
This listing courtesy of Justine Rice , Liz Moore & Associates
Monthly Payment
- Principal & Interest $
- Property Taxes $
- Home Insurance $
- VA Funding Fee $