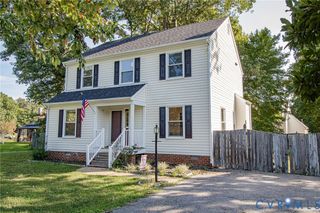
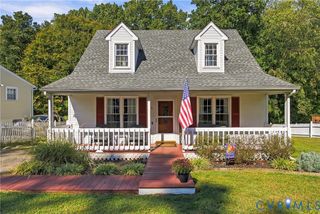
419 Stone Hearth Ct, Hopewell, VA 23860
- 2 beds |
- 2 baths |
- 1,576 sqft
 Single-Family Home
  Built in 1999
  6,094sqft lot
 1 car garage
  $187/sqft
  Listed 27 days ago
Property Description
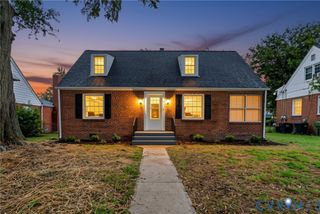
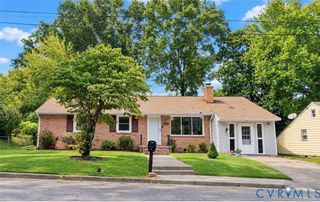
Step inside to this newly updated 2-bedroom, 2-bath home located in the highly sought-after Cobblestone neighborhood in Hopewell! Freshly updated and ready to welcome you home, this charming home features brand-new flooring & fresh paint throughout, beautiful leathered granite countertops, updated fixtures, and much more—all complemented by TONS of natural light throughout! Step inside to an inviting open-concept floor plan featuring a bright and airy vaulted Great Room with an abundance of natural light, creating the perfect space to relax, entertain, or gather with friends and family. The spacious vaulted Kitchen opens directly to the Great Room and features freshly painted white cabinetry, impressive leathered granite countertops, stainless steel appliances, a NEW oversized single-basin stainless steel sink, NEW fixtures, and plenty of cabinet and counter space. The spacious First-Floor Primary Suite offers a peaceful retreat with plenty of natural light, a large walk-in closet with built-in shelving, and its own Ensuite Bath. The updated Primary Bath features fresh paint, a NEW vanity top with the same beautiful leathered granite found in the kitchen, a new toilet, and updated finishes. An additional generously sized Bedroom and Full Bath provide comfortable space for family or guests. Toward the back of the home, you'll find a large and versatile Bonus Room that offers even more living, office, or hobby space and opens directly to the covered Screened Porch—perfect for relaxing and enjoying the outdoors. From there, step out into the privacy-fenced backyard, offering plenty of room to unwind, entertain, or simply enjoy your own cozy space. A spacious Laundry/Mudroom with shelving leads to the 1-car attached Garage, which conveniently leads to the kitchen complete this wonderful home. With its fresh updates, open and inviting layout, incredible natural light, and comfortable indoor and outdoor living spaces, this Cobblestone home is truly move-in ready and waiting to welcome you home!
- Listing Status:
- Active
- Data Last Updated:
- October 5, 2026 at 7:15AM
- Listing Office:
- BHG Base Camp : (804) 639-9001
- Listing Agent:
- John O'Reilly : (804) 398-8537
- MLS ID:
- 2624602

- General: Paved Driveway
- Style: Patio HomeRanch
- Other Structures: StoopRear PorchScreened
- Pool: None
- Parking: AttachedDrivewayGarageOff StreetPavedOn Street
- Roofing: CompositionShingle
- General: BrickVinyl SidingWood Siding1
- HOA Amenities: 240.0Annually
- Originating MLS: CVR
- County: Hopewell
- Zoning: LOT 72 SUBDIVISION: COBBLESTONE SEC TWO290-0360
- Fencing: Back YardFencedPrivacy
- Water: Public
- Sewer: Public Sewer
- Source: CVR
- Ownership: Estate
This listing courtesy of John O'Reilly , BHG Base Camp
Monthly Payment
- Principal & Interest $
- Property Taxes $
- Home Insurance $
- VA Funding Fee $