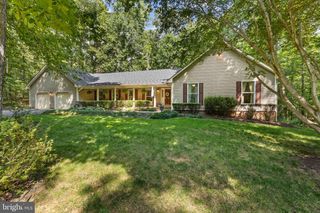
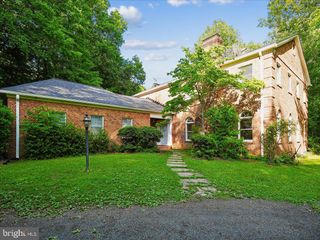
2094 WHITHORN HILL, Jeffersonton, VA 22724
- 5 beds |
- 5 baths |
- 5,127 sqft
 Single-Family Home
  Built in 2023
  9,148sqft lot
 2 car garage
  $146/sqft
  Listed 8 months ago
Property Description
Tucked away in a peaceful setting with beautiful tree-lined views, this stunning three-level home offers the perfect mix of modern style and cozy living. Barely two years old, it features over $175,000 in premium builder upgrades, making it truly one of a kind. The open-concept kitchen is the heart of the home—bright, inviting, and perfect for everything from casual meals to hosting friends. It flows seamlessly into a sunny, airy sunroom where you can relax with your morning coffee or take in the tranquil backyard views. Upstairs, the owner’s suite is a private retreat with a spa-like bath and plenty of closet space. Three additional bedrooms, a bonus room, and a conveniently located laundry room complete the second floor. The finished basement adds even more space with a fifth bedroom, a fourth bathroom, a rec room, and a walkout to the backyard—ideal for entertaining or unwinding. This isn’t just a house—it’s a home designed for comfort, style, and connection to nature. Come see it for yourself, and let’s make it yours!
- Listing Status:
- Active
- Data Last Updated:
- October 6, 2026 at 7:17AM
- Listing Office:
- Compass : 7032667277
- Listing Agent:
- Phillis M Fleming : 5408427027
- MLS ID:
- VACU2012518

- General: Above GradeBelow Grade
- Style: Colonial
- General: Vinyl Siding3Concrete Perimeter
- HOA Amenities: Bike TrailClub HouseTot Lots/PlaygroundBasketball CourtsNon-Lake Recreational AreaSwimming PoolTennis CourtsVolleyball CourtsSoccer FieldBaseball FieldCommon Area MaintenanceTrashPool(s)75.0Monthly
- Originating MLS: BRIGHT_MAIN
- School District: CULPEPER COUNTY PUBLIC SCHOOLS
- County: CULPEPER-VA
- Zoning: RESIDENTIAL3E 1 22
- Water: Public
- Sewer: Public Sewer
- Source: BRIGHT_MAIN
This listing courtesy of Phillis M Fleming , Compass
Monthly Payment
- Principal & Interest $
- Property Taxes $
- Home Insurance $
- VA Funding Fee $